



Maintenance fees
$796.29
Locker
Owned
Exposure
W
Possession
Immediate
Price per sqft
$605
Taxes
$2,081.28 (2025)
Outdoor space
Balcony, Patio
Age of building
18 years old
See what's nearby
Description
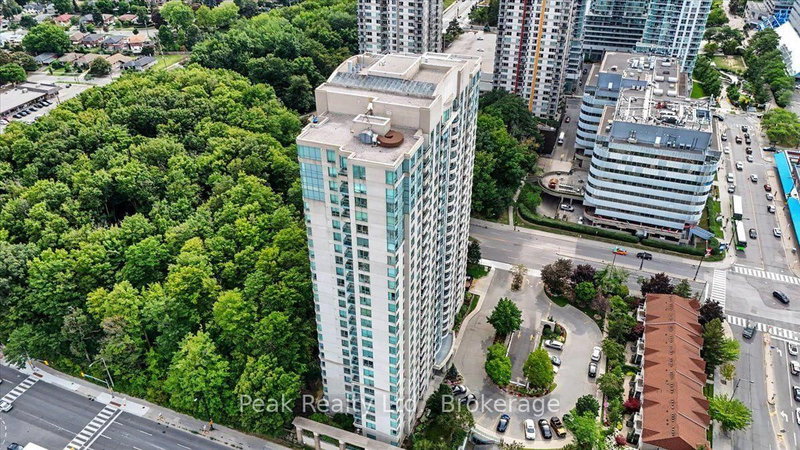
This spacious west facing condo features floor to ceiling windows, pool, sauna, and balcony overlooking a small urban forest with hiking trails. Enter into an open, fully-equipped Kitchen, with island, Living and Dining room space, one full Bedroom with walk-in closet, and large Den/Office with sliding french door, 2 Bathrooms, and ensuite laundry. Several recent updates and new hardware/fixtures throughout unit. The common hallways and several elements are anticipated to be completely remodelled in 2026. The building is located on the same block as Shoppers, Freshco, and the new "Scarborough Centre" Bloor subway station, which will replace the former RT station, and offer great commuting options. Other amenities include exercise and weight room, movie theatre, billiard and party room, exterior putting green, outdoor barbeque, and expansive private gated green space surrounding the building and its neighbour building. Unit includes one parking spot and one storage locker. This area of Scarborough will be experiencing the largest residential building improvement and intensification in Toronto East, with numerous towers being constructed around the STC, adding 15,000 units to the area and a large influx of business, amenities and municipal community improvements to meet young professional and family needs. This Suite will be a great investment, with sunny days and a lovely view.
Broker: FR CAPITAL REALTY ADVISORY SERVICES INC.
MLS®#: E13781106
Property details
Neighbourhood:
Parking:
Yes
Parking type:
-
Property type:
Condo Apt
Heating type:
Forced Air
Style:
Apartment
Ensuite laundry:
Yes
Corp #:
TSCC-1948
MLS Size:
700-799 sqft
Listed on:
Sep 14, 2026
Show all details
Rooms
| Name | Size | Features |
|---|---|---|
Kitchen | 8.2 x 8.0 ft | |
Bedroom | 19.6 x 12.0 ft | |
Office | 8.0 x 8.0 ft |
Show all
Instant estimate:
orto view instant estimate
$34,681
lower than listed pricei
High
$429,853
Mid
$414,319
Low
$396,966
Have a home? See what it's worth with an instant estimate
Use our AI-assisted tool to get an instant estimate of your home's value, up-to-date neighbourhood sales data, and tips on how to sell for more.
Bike Storage
Gym
Indoor Pool
Media Room
Sauna
Visitor Parking
Included in Maintenance Fees
Heat
Hydro
Parking
Water
Common Element
Air Conditioning
Building Insurance

1/33
$429,000
48 days
1+1BD
1BA
1 Parking
600-699 sqft
Maint. Fee $576
MLS#: E13740654
RE/MAX ACE REALTY INC.
1/37
$399,900
61 days
1BD
1BA
1 Parking
700-799 sqft
Maint. Fee $881
MLS#: E13698186
Peak Realty Ltd.

1/37
$449,000
29 days
1+1BD
1BA
1 Parking
600-699 sqft
Maint. Fee $524
MLS#: E13813098
SUTTON GROUP-ADMIRAL REALTY INC.

1/48
$399,000
5 days
1+1BD
1BA
1 Parking
600-699 sqft
Maint. Fee $570
MLS#: E14084760
RE/MAX ATRIUM HOME REALTY