



Maintenance fees
$674.00
Locker
Owned
Exposure
NE
Possession
Other
Price per sqft
$903
Taxes
$2,800.69 (2026)
Outdoor space
Balcony, Patio
Age of building
9 years old
See what's nearby
Description
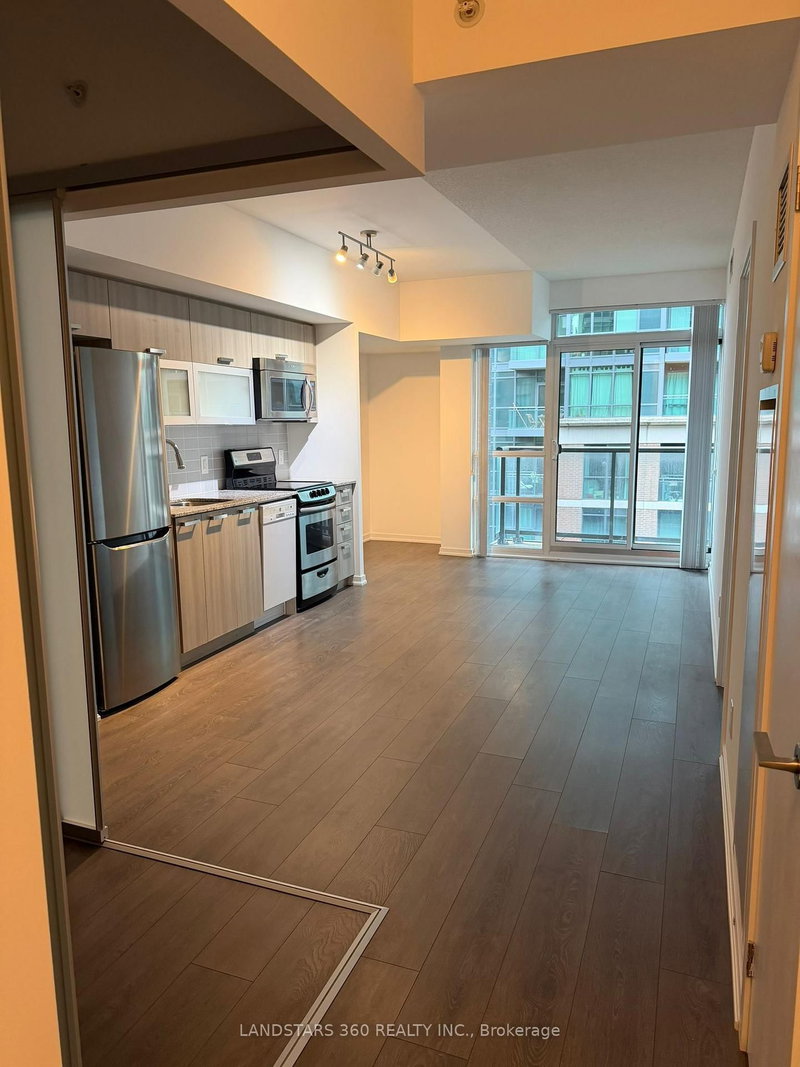
Welcome to Epic on Triangle Park, perfectly positioned in the heart of Queen West! This rarely offered 3-bedroom penthouse suite features an open concept layout with over 600 sq. ft. of bright, thoughtfully designed living space. Floor-to-ceiling windows fill the suite with natural light and showcase stunning east-facing city views, while the upgraded kitchen overlooks the living space and offers a seamless setup for everyday living and entertaining. The private balcony extends the living space outdoors and offers the perfect spot to take in the city. The spacious primary bedroom is complemented by two additional bedrooms and two full bathrooms, offering excellent flexibility for a growing family, guests, or a home office. Parking and locker are included, along with the convenience of a gym, concierge and guest suites within the building. Located just steps from the best of Queen Street West and Liberty Village close by, this is city living at its best.
Broker: ROYAL LEPAGE SIGNATURE REALTY
MLS®#: C13752672
Property details
Neighbourhood:
Parking:
Yes
Parking type:
Underground
Property type:
Condo Apt
Heating type:
Forced Air
Style:
Apartment
Ensuite laundry:
Yes
Corp #:
TSCC-2583
MLS Size:
600-699 sqft
Listed on:
Sep 8, 2026
Show all details
Rooms
| Name | Size | Features |
|---|---|---|
Foyer | 4.9 x 7.9 ft | |
Bedroom 2 | 7.9 x 7.7 ft | |
Primary Bedroom | 8.1 x 10.1 ft |
Show all
Instant estimate:
orto view instant estimate
$1,125
lower than listed pricei
High
$626,516
Mid
$603,875
Low
$578,583
Have a home? See what it's worth with an instant estimate
Use our AI-assisted tool to get an instant estimate of your home's value, up-to-date neighbourhood sales data, and tips on how to sell for more.
Concierge
Gym
Guest Suites
Party Room
Visitor Parking
Included in Maintenance Fees
Heat
Parking
Taxes
Water
Common Element
Building Insurance

1/18
$589,900
4 days
2BD
2BA
1 Parking
600-699 sqft
Maint. Fee $607
MLS#: C14093778
ROYAL LEPAGE FLOWER CITY REALTY
1/10
$530,000
53 days
2BD
2BA
1 Parking
600-699 sqft
Maint. Fee $661
MLS#: C13729686
LANDSTARS 360 REALTY INC.

1/17
$599,000
246 days
2+1BD
2BA
1 Parking
600-699 sqft
Maint. Fee $611
MLS#: C12802052
AIMHOME REALTY INC.

1/28
$579,000
2 days
1+1BD
1BA
0 Parking
600-699 sqft
Maint. Fee $566
MLS#: C14101224
ROYAL LEPAGE SIGNATURE REALTY