


Maintenance fees
$707.17
Locker
Owned
Exposure
W
Possession
2026-10-01
Price per sqft
$997
Taxes
$4,020.71 (2026)
Outdoor space
Balcony, Patio
Age of building
12 years old
See what's nearby
Description
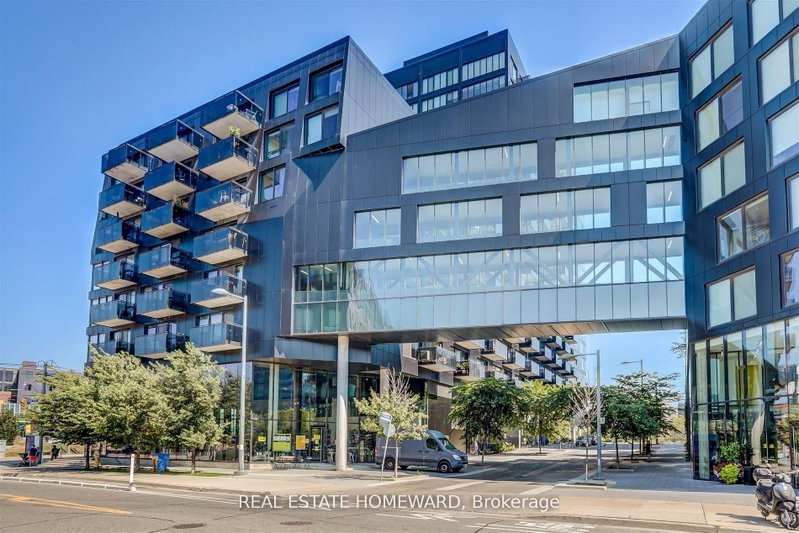
FABULOUS RIVER CITY TOP FLOOR CORNER LOFT. Panoramic City Views + 2 Large BalconiesThis bright 832 sq ft corner loft sits on the top floor of River City with unobstructed views. Interior Highlights: 9 ft exposed concrete ceilings and wood floors throughout Floor-to-ceiling glass doors in living room, kitchen, dining, primary + 2nd bedroom. Primary bedroom: ensuite bath, double closet, feature wall, and private balcony. 2nd bedroom: ensuite bath with hallway access + floor-to-ceiling sliding glass door. Open-concept living/dining/kitchen walks out to a large west-facing balcony - perfect for sunset views behind the CN Tower and city skyline. Juliette balcony off the dining room for great evening breezes. Building Amenities: Gym, Outdoor pool, BBQ area, Pool Table, meeting room. Included: Parking, locker, and bike rack. Location: Steps to the Distillery District, King St, and Riverside. Offers anytime.Take a look... you'll love it!
Broker: REAL ESTATE HOMEWARD
MLS®#: C13712100
Property details
Neighbourhood:
Parking:
Yes
Parking type:
Underground
Property type:
Condo Apt
Heating type:
Forced Air
Style:
Apartment
Ensuite laundry:
Yes
Corp #:
TSCC-2343
MLS Size:
800-899 sqft
Listed on:
Aug 25, 2026
Show all details
Instant estimate:
orto view instant estimate
$22,997
lower than listed pricei
High
$837,156
Mid
$806,903
Low
$773,107
Have a home? See what it's worth with an instant estimate
Use our AI-assisted tool to get an instant estimate of your home's value, up-to-date neighbourhood sales data, and tips on how to sell for more.
Concierge
Gym
Outdoor Pool
Games Room
BBQ Permitted
Bike Storage
Included in Maintenance Fees
Taxes
Common Element
Building Insurance

1/26
$879,000
8 days
2+1BD
2BA
1 Parking
800-899 sqft
Maint. Fee $836
MLS#: C13852500
CHESTNUT PARK REAL ESTATE LIMITED

1/32
$869,900
29 days
1+1BD
2BA
1 Parking
900-999 sqft
Maint. Fee $953
MLS#: E13768790
RE/MAX HALLMARK BIBBY GROUP REALTY

1/26
$819,000
51 days
2BD
2BA
1 Parking
800-899 sqft
Maint. Fee $972
MLS#: C13694022
REAL ESTATE HOMEWARD

1/14
$889,900
57 days
2+1BD
2BA
1 Parking
800-899 sqft
Maint. Fee $745
MLS#: E13671880
RE/MAX PLUS CITY TEAM INC.