



Size
-
Lot size
1518 sqft
Street frontage
-
Possession
Flexible
Price per sqft
$513 - $700
Taxes
$3,823.22 (2025)
Parking Type
-
Style
3-Storey
See what's nearby
Description
Welcome To 51 Piggott Mews! Why Buy A Condo Apartment Or Rent When You Can Own This Bright, Well-Priced & Well-Maintained Spacious 3-Bedroom 3-Bathroom End Unit Freehold Townhome In West Toronto That Feels Like A Semi. End Unit Benefits From More Natural Light & Extra Privacy Compared To Interior/Middle Units! 1369 Above Grade sq. ft. Pride Of Ownership Shows Throughout This Home w/Open Concept Layout Combining Living & Dining Room, A Balcony Just Off The Kitchen, Three Good-Sized Bedrooms Including One With Its Own 3-Piece Ensuite, A Second 4-Piece Bathroom On The Upper Level And Another 3-Piece Bathroom On The Ground Level. Third Bedroom Has Direct Access To Backyard Patio!9-Foot Ceilings In Dining/Living/Kitchen! Welcoming Well-Maintained Backyard Patio Perfect For Entertaining Or Relaxing. One Garage Parking Space And One Driveway Parking Space. Direct Access To Home From Garage. New Roof 2025! New On-Demand Hot Water Heater (Rental) 2026! Green Space & Playground In Family-Friendly Complex. 5-minute Walk For Groceries at Real Canadian Superstore in SmartCentres Crossroads Plaza. Quick Access To 401 & 427, TTC & Weston GO Station. Minutes To Humber Valley Golf Course. Perfect For First Time Buyers, Investors, Downsizers, Or Those Wishing To Trade Highrise Apartment Living For Greater Space & Privacy. Monthly Landscaping & Snow Removal Fee Of $132.22 and Annual Property Taxes Of $3832 (2025) Make This Property Very Affordable.
Broker: ROYAL LEPAGE SIGNATURE REALTY
MLS®#: W13587242
Property details
Parking:
2
Parking type:
-
Property type:
Att/Row/Twnhouse
Heating type:
Forced Air
Style:
3-Storey
MLS Size:
1100-1500 sqft
Lot front:
23 Ft
Lot depth:
66 Ft
Listed on:
Jul 21, 2026
Show all details
Rooms
| Level | Name | Size | Features |
|---|---|---|---|
Upper | Primary Bedroom | 14.1 x 12.5 ft | |
Main | Dining Room | 13.0 x 11.8 ft | |
Main | Kitchen | 14.1 x 14.3 ft |
Show all
Instant estimate:
orto view instant estimate
$5,848
lower than listed pricei
High
$791,708
Mid
$764,152
Low
$730,843
Have a home? See what it's worth with an instant estimate
Use our AI-assisted tool to get an instant estimate of your home's value, up-to-date neighbourhood sales data, and tips on how to sell for more.

1/25
$699,990
38 days
3BD
2BA
1 Parking
1,100-1,500 sqft
MLS#: W13611350
SUTTON GROUP-ADMIRAL REALTY INC.

1/12
$764,900
18 days
3+1BD
2BA
2 Parking
1,100-1,500 sqft
MLS#: W13682996
CENTURY 21 PARKLAND LTD.
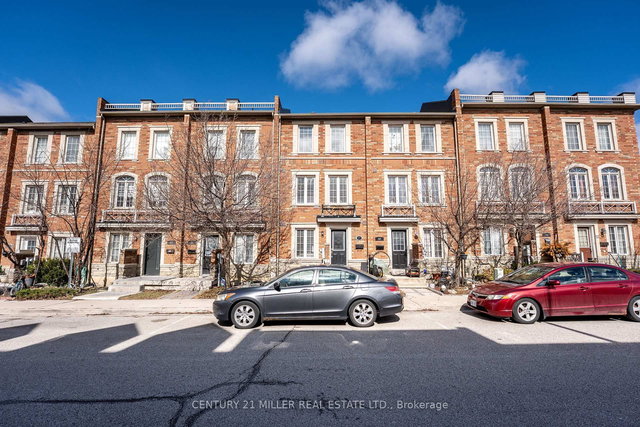
1/28
$799,000
156 days
4BD
3BA
1 Parking
1,100-1,500 sqft
MLS#: W12946722
CENTURY 21 MILLER REAL ESTATE LTD.

1/26
$788,000
156 days
3+2BD
4BA
1 Parking
1,100-1,500 sqft
MLS#: W12944862
RE/MAX HALLMARK REALTY LTD.