


Maintenance fees
$645.14
Locker
-
Exposure
NW
Possession
Flexible
Price per sqft
$588
Taxes
$2,171.77 (2025)
Outdoor space
Balcony, Patio
Age of building
12 years old
See what's nearby
Description
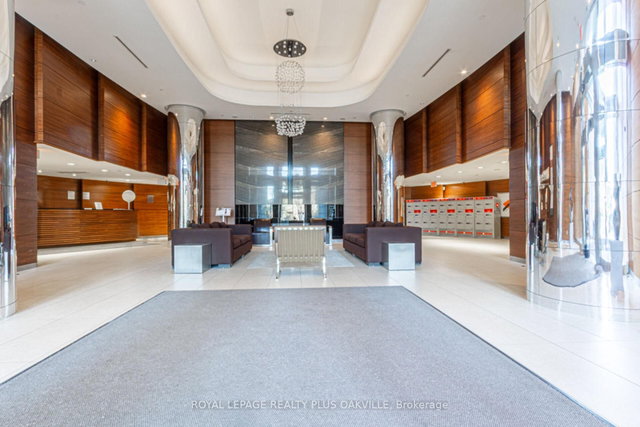
This 5th floor, 1-bedroom + den condo in Valhalla offers just under 700 sq ft of living space with an open-concept layout and floor-to-ceiling windows. The den, measuring 8 x 8 feet, can serve as an office or potential second bedroom. The main living area includes an additional office nook, while the kitchen features a large movable island and pantry. The bedroom, which fits a queen bed, has a walk-in and a linen closet. Recent updates include bedroom laminate flooring (2016), a Bosch washer and dryer (2018), a Bosch dishwasher (2022), pull down window blinds (2024) and front entrance sliding mirror closet doors (2025). Valhalla provides numerous amenities for residents. The building offers 24-hour concierge service, multiple gyms, an indoor pool and hot tub, yoga rooms, saunas, a theatre room, a billiard room, a children's play room, and two party rooms. Three guest suites are available for rental, and the building is pet-friendly, allowing two pets per unit. The condo's location near the parking spot and storage on the 3rd floor adds convenience. With low-cost internet options and a policy against short-term rentals, Valhalla combines comfort and practicality for its residents.
Broker: ROYAL LEPAGE REALTY PLUS OAKVILLE
MLS®#: W13444850
Property details
Neighbourhood:
Parking:
Yes
Parking type:
None
Property type:
Condo Apt
Heating type:
Forced Air
Style:
1 Storey/Apt
Ensuite laundry:
Yes
MLS Size:
600-699 sqft
Listed on:
Jun 15, 2026
Show all details
Gym
Concierge
Party Room
Bike Storage
Guest Suites
Indoor Pool
Included in Maintenance Fees
Heat
Parking
Water

1/19
Just listed
$429,000
3 hours
1+1BD
1BA
1 Parking
600-699 sqft
Maint. Fee $560
MLS#: W13788930
RE/MAX PLATINUM PIN REALTY

1/32
$399,000
57 days
1BD
1BA
1 Parking
600-699 sqft
Maint. Fee $596
MLS#: W13582446
RE/MAX CONDOS PLUS CORPORATION

1/25
$415,900
69 days
1+1BD
1BA
1 Parking
500-599 sqft
Maint. Fee $558
MLS#: W13536784
SPECTRUM REALTY SERVICES INC.

1/32
$405,000
107 days
1BD
1BA
1 Parking
500-599 sqft
Maint. Fee $547
MLS#: W13219282
RIGHT AT HOME REALTY