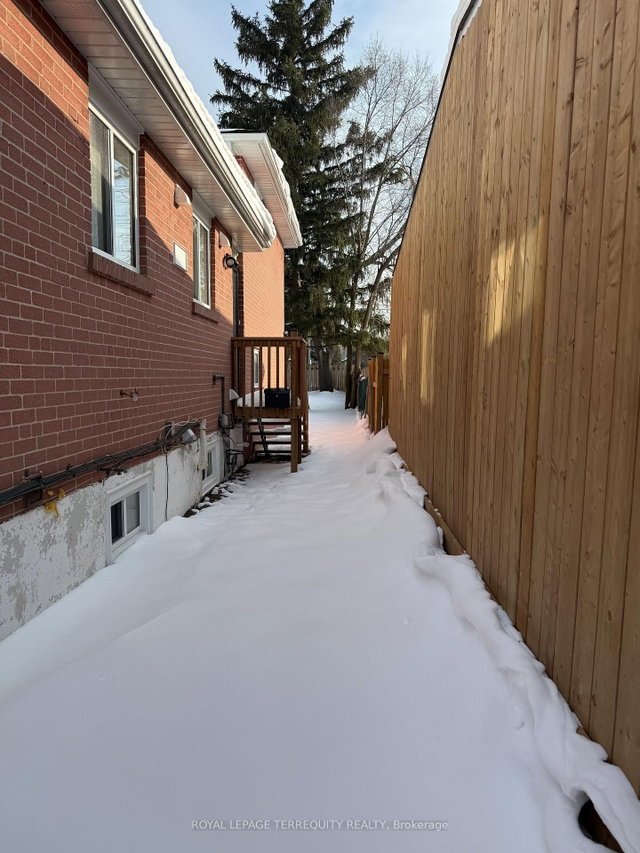

5 Rochelle Crescent

5 Rochelle Crescent
5 Rochelle Crescent
5 Rochelle Crescent
+18
2+1
 bed
2
 bath
1
 parking
1500 - 2000
 sqft
Detached
$3,550
For Rent
98 days
 on site
$3,550
Click to open the pre-gallery to get the direction
Furnished
No
Lot size
7462 sqft
Street frontage
-
Possession
2026-03-01
Price per sqft
$1.77 - $2.37
Hydro included
No
Parking Type
-
Style
Backsplit 3
See what's nearby
Description
**NEW! NEVER LIVED IN AND NEWLY RENOVATED! ** Beautifully Renovated Backsplit 3-Level Home. MAIN, Upper and Backsplit portion for Lease. Brand New Never Lived in Before Interior . 2 BEDROOMS PLUS 1 DEN, 1 Bathroom, 1 Washroom. STUNNING NEW KITCHEN WITH NEW STOVE , FRIDGE and DISHWASHER. Closet Laundry Room With NEW Washer and Dryer. SPACIOUS Living Room and Dining Room. Classy Foyer with Coat Closet. Located in a Quiet and Cozy Neighbourhood Steps to Fairview Mall. Close To TTC Access and Don Mills Subway Station. Lovely Backyard which will shared with Basement Tenant. 2 Parking Space Available For This Lease. Within Walking Distance to Timothy Catholic School and Dallington Primary Public School. City Utilities Will Be Split 50/50 with Main Floor Tenant. Daily Utilities will stay in Landlords Name and Will Be a Fixed Amount.
Broker: ROYAL LEPAGE TERREQUITY REALTY
MLS®#: C12792360
Property details
Parking:
Yes
Parking type:
-
Property type:
Detached
Heating type:
Forced Air
Style:
Backsplit 3
MLS Size:
1500-2000 sqft
Lot front:
50 Ft
Lot depth:
149 Ft
Listed on:
Feb 17, 2026
Show all details
Rooms
LevelNameSizeFeatures
Upper
Primary Bedroom
15.9 x 10.9 ft
Main
Kitchen
16.3 x 9.1 ft
Main
Living Room
21.3 x 10.6 ft
Show all
19 Sandbourne Crescent
1/25
$3,900
14 days
19 Sandbourne Crescent
4BD
2BA
4 Parking
1,500-2,000 sqft
MLS#: C13117420
RE/MAX PREMIER INC.
14 days
Main - 38 Hopperton Drive
1/28
$3,850
8 days
Main - 38 Hopperton Drive
3+1BD
3BA
4 Parking
1,500-2,000 sqft
MLS#: C13141226
Avenue Group Realty Inc.
8 days
Main Floor - 24 Fenelon Drive
1/42
$3,250
109 days
Main Floor - 24 Fenelon Drive
3BD
2BA
5 Parking
1,500-2,000 sqft
MLS#: C12766402
RE/MAX REALTRON REALTY INC.
109 days
6 Prestwick Crescent
1/26
$3,800
27 days
6 Prestwick Crescent
4+2BD
3BA
3 Parking
1,500-2,000 sqft
MLS#: C13061262
RE/MAX IMPERIAL REALTY INC.
27 days

About 5 Rochelle Crescent

Located at 5 Rochelle Crescent, this North York detached house is available for rent. It was listed at $3550/mo in February 2026 and has 2+1 beds and 2 bathrooms. 5 Rochelle Crescent, North York is situated in Peanut, with nearby neighbourhoods in Henry Farm, Graydon Hall, Pleasant View and Bayview Village.

There are a lot of great restaurants around 5 Rochelle Crescent, Toronto. If you can't start your day without caffeine fear not, your nearby choices include Tim Hortons. For groceries there is FreshCo which is only a 6 minute walk.

Living in this Peanut detached house is easy. There is also Sheppard Ave East at Shaughnessy Blvd Bus Stop, only steps away, with route Sheppard East, and route Sheppard East Night Bus nearby. If you need to get on the highway often from 5 Rochelle Crescent, Hwy 404 and Sheppard Ave E has both on and off ramps and is within a 4-minute drive.