


Furnished
No
Lot size
8736 sqft
Street frontage
-
Possession
2026-09-01
Price per sqft
$1.93 - $2.64
Hydro included
No
Parking Type
-
Style
Bungalow
See what's nearby
Description
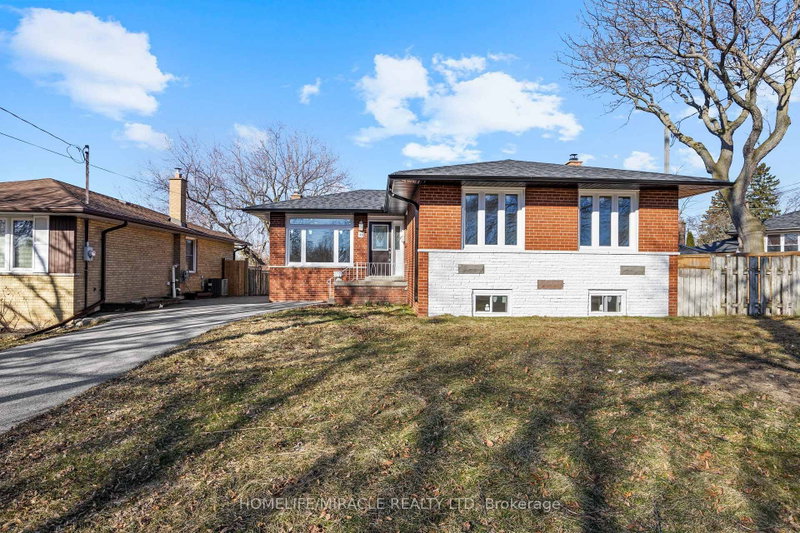
Welcome To This Beautifully Upgraded Upper-Level Home At 46 Flintwick Dr., Located In A Convenient And Desirable Scarborough Neighbourhood. This Bright And Spacious Residence Features 3 Generously Sized Bedrooms, 2 Bathrooms And 2 Parking Spaces, Offering An Excellent Combination Of Comfort, Space And Functionality. Enjoy A Well-Designed Layout With Modern Finishes, Plenty Of Natural Light And Spacious Living Areas Perfect For Everyday Family Living. Situated In A Fully Upgraded Detached Home And Conveniently Located Close To Schools, Parks, Shopping, Grocery Stores, Public Transit And Major Roads, Making Daily Commutes And Everyday Needs Easy And Convenient. Ideal For A Family Or Working Professionals Looking For A Clean, Spacious And Move-In-Ready Home In Toronto. A Fantastic Leasing Opportunity In Scarborough Don't Miss It! Tenant is responsible to pay 70% of the total utilities.
Broker: HOMELIFE/MIRACLE REALTY LTD
MLS®#: E13722804
Property details
Parking:
2
Parking type:
-
Property type:
Detached
Heating type:
Forced Air
Style:
Bungalow
MLS Size:
1100-1500 sqft
Lot front:
81 Ft
Lot depth:
106 Ft
Listed on:
Aug 28, 2026
Show all details

1/1
$3,095
10 days
3BD
2BA
4 Parking
1,100-1,500 sqft
MLS#: E13689048
RE/MAX EXCEL REALTY LTD.

1/25
$2,700
10 days
3BD
1BA
3 Parking
1,100-1,500 sqft
MLS#: E13685882
ROYAL LEPAGE SIGNATURE REALTY

1/11
$2,600
67 days
3BD
1BA
1 Parking
1,100-1,500 sqft
MLS#: E13472674
RIGHT AT HOME REALTY

1/12
$3,000
73 days
4BD
2BA
2 Parking
1,100-1,500 sqft
MLS#: E13448976
DREAM HOME REALTY INC.