



Size
-
Lot size
3555 sqft
Street frontage
-
Possession
Flexible
Price per sqft
$438 - $584
Taxes
$3,476 (2025)
Parking Type
-
Style
Backsplit 4
See what's nearby
Description
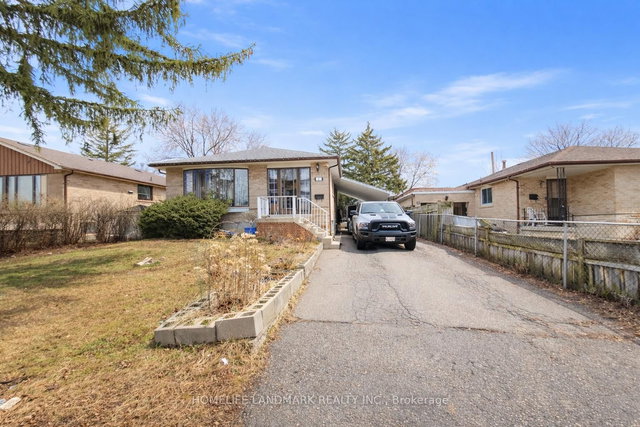
WOW!! Stunning 4-Level Backsplit Semi-Detached Home - Perfect for Large Families or Multi-Generational Living! Located in a prime neighborhood just steps to the new Finch West LRT, this spacious and beautifully maintained home offers incredible versatility and convenience. Step through the solid front entry door into a bright and expansive living & dining area, complemented by an oversized eat-in kitchen perfect for family gatherings. Featuring a huge primary bedroom with walk-in closet, generously sized bedrooms throughout, freshly painted interior, and energy-saving pot lights throughout. Enjoy the comfort of 2 fully upgraded bathrooms and the unique 4-level backsplit layout with just a few easy steps between levels, creating both privacy and functionality. The finished basement with separate entrance offers excellent , potential income opportunity. Outside features a long private driveway, detached wide garage, and major updates including newer roof, furnace & A/C. Unbeatable location! Walking distance to shopping, Finch West LRT, and only minutes to Albion Shopping Centre, Humber College, hospital, Woodbine Mall, Hwy 427 & Hwy 401.A rare opportunity with endless potential - don't miss it!
Broker: BAY STREET GROUP INC.
MLS®#: W13212048
Property details
Parking:
6
Parking type:
-
Property type:
Semi-Detached
Heating type:
Forced Air
Style:
Backsplit 4
MLS Size:
1500-2000 sqft
Lot front:
29 Ft
Lot depth:
120 Ft
Listed on:
May 29, 2026
Show all details
Rooms
| Level | Name | Size | Features |
|---|---|---|---|
Basement | Living Room | 0.0 x 0.0 ft | |
Upper | Primary Bedroom | 0.0 x 0.0 ft | |
In Between | Bedroom 3 | 0.0 x 0.0 ft |
Show all
Instant estimate:
orto view instant estimate
$26,165
higher than listed pricei
High
$942,453
Mid
$901,965
Low
$863,709
Have a home? See what it's worth with an instant estimate
Use our AI-assisted tool to get an instant estimate of your home's value, up-to-date neighbourhood sales data, and tips on how to sell for more.

1/46
$919,999
60 days
4BD
2BA
3 Parking
1,500-2,000 sqft
MLS#: W12952542
Royal LePage Security Real Estate

1/20
$895,990
10 days
4BD
3BA
3 Parking
1,500-2,000 sqft
MLS#: W13160566
NEW AGE REAL ESTATE GROUP INC.

1/48
Just listed
$895,000
2 hours
3+1BD
2BA
3 Parking
1,500-2,000 sqft
MLS#: W13224658
REMAX YOUR COMMUNITY REALTY
1/16
$899,000
82 days
4+1BD
2BA
4 Parking
1,500-2,000 sqft
MLS#: W12873328
HOMELIFE LANDMARK REALTY INC.