


Maintenance fees
$696.41
Locker
None
Exposure
N
Possession
Flexible
Price per sqft
$333
Taxes
$1,465.56 (2026)
Outdoor space
Balcony, Patio
Age of building
-
See what's nearby
Description
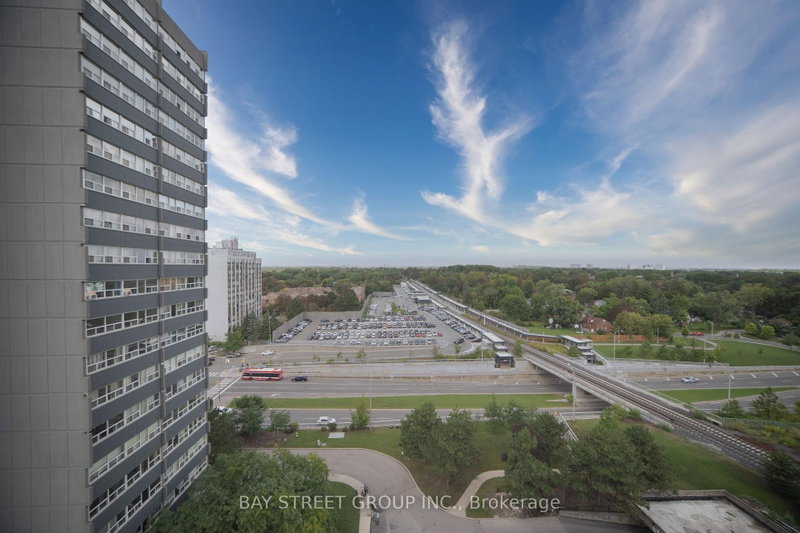
Well-Kept & Updated Corner Unit Condo Apartment! Enjoy a high-floor, North-West facing corner unit with clear, unobstructed views and an abundance of natural light throughout. Featuring a bright and functional layout with new flooring throughout and freshly painted walls throughout the entire unit. The dining area overlooks the living room, with a walkout to the private balcony - perfect for enjoying the views and natural light.The newly renovated kitchen. 2nd bathroom has been updated 5 years ago. Conveniently equipped with a private in-suite washer for your exclusive use.Excellent building facilities and a prime location close to TTC, GO Station, schools, library, shopping mall, highways, and all essential amenities. Bright, spacious, move-in ready, and rarely offered corner unit - a must-see!
Broker: BAY STREET GROUP INC.
MLS®#: E13743876
Property details
Neighbourhood:
Parking:
Yes
Parking type:
Underground
Property type:
Condo Apt
Heating type:
Water
Style:
Apartment
Ensuite laundry:
Yes
Corp #:
YCC-289
MLS Size:
1000-1199 sqft
Listed on:
Sep 4, 2026
Show all details
Rooms
| Name | Size | Features |
|---|---|---|
Kitchen | 10.2 x 8.5 ft | |
Bedroom 3 | 16.0 x 8.9 ft | |
Primary Bedroom | 12.8 x 11.3 ft |
Show all
Instant estimate:
orto view instant estimate
$5,888
higher than listed pricei
High
$420,068
Mid
$404,888
Low
$387,929
Have a home? See what it's worth with an instant estimate
Use our AI-assisted tool to get an instant estimate of your home's value, up-to-date neighbourhood sales data, and tips on how to sell for more.
Gym
Party Room
Visitor Parking
Included in Maintenance Fees
Cable TV
Heat
Parking
Water
Common Element
Building Insurance

1/23
$399,900
16 days
2BD
1BA
1 Parking
900-999 sqft
Maint. Fee $841
MLS#: E13857830
RE/MAX REALTRON REALTY INC.

1/47
$429,000
166 days
2BD
1BA
1 Parking
900-999 sqft
Maint. Fee $841
MLS#: E13089132
RE/MAX COMMUNITY REALTY INC.

1/25
$415,000
30 days
2+1BD
1BA
1 Parking
1,000-1,199 sqft
Maint. Fee $660
MLS#: E13803312
CENTURY 21 INNOVATIVE PINNACLE REAL ESTATE GROUP

1/49
$399,000
2 days
2+1BD
2BA
1 Parking
1,000-1,199 sqft
Maint. Fee $995
MLS#: E14088888
CENTURY 21 MYPRO REALTY