


Maintenance fees
$912.00
Locker
Owned
Exposure
S
Possession
2026-09-01
Price per sqft
$460
Taxes
$1,364.9 (2025)
Outdoor space
Balcony, Patio
Age of building
35 years old
See what's nearby
Description
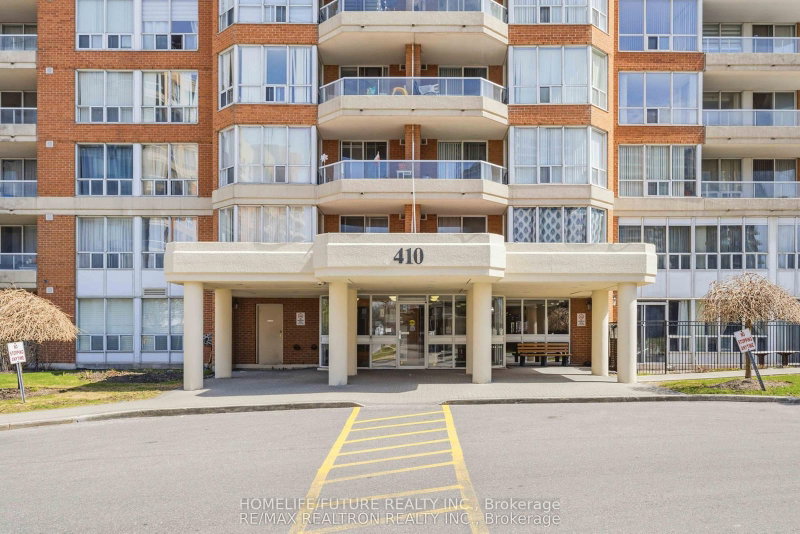
Welcome To This Beautiful 2 Bedroom Unit With Private Balcony In Scarborough! Comes With Underground Parking And A Locker/Storage! This Well Kept Unit Have Been Renovated Over The Years & Freshly Painted, Clean Appliances, And Updated Flooring. Enjoy Your Summers Out On This Private Terrace & Private Balcony, Monitored Security Services Allowing Easy Entry For Your Guests. 24-Hour Gated Security And Access To Excellent Recreational Facilities For Ultimate Comfort And Peace Of Mind. Walking Distance To The Grocery Store, Malls, Banks, Restaurants, Malvern Library And Recreation Centre And So Much More! 2 Mins To The 401! Just Steps To TTC. A Rare Opportunity In A High-Demand Location With Two Bedrooms & Two Washrooms Condo.
Broker: HOMELIFE/FUTURE REALTY INC.
MLS®#: E13737068
Property details
Neighbourhood:
Parking:
Yes
Parking type:
Underground
Property type:
Condo Apt
Heating type:
Forced Air
Style:
Apartment
Ensuite laundry:
Yes
Corp #:
MTCC-991
MLS Size:
1200-1399 sqft
Listed on:
Sep 2, 2026
Show all details
Rooms
| Name | Size | Features |
|---|---|---|
Bathroom | 0.0 x 0.0 ft | |
Primary Bedroom | 16.4 x 10.2 ft | |
Bathroom | 0.0 x 0.0 ft |
Show all
Instant estimate:
orto view instant estimate
$22,239
lower than listed pricei
High
$494,636
Mid
$476,761
Low
$456,792
Have a home? See what it's worth with an instant estimate
Use our AI-assisted tool to get an instant estimate of your home's value, up-to-date neighbourhood sales data, and tips on how to sell for more.
Included in Maintenance Fees
Heat
Parking
Water
Air Conditioning
Common Element
Building Insurance

1/40
Just listed
$529,900
6 hours
2BD
2BA
2 Parking
1,000-1,199 sqft
Maint. Fee $631
MLS#: E14033326
HOMELIFE/FUTURE REALTY INC.

1/25
$490,000
13 days
2BD
2BA
1 Parking
1,000-1,199 sqft
Maint. Fee $605
MLS#: E13847642
LUCKY HOMES REALTY

1/18
$469,000
4 days
2BD
2BA
1 Parking
1,000-1,199 sqft
Maint. Fee $718
MLS#: E13885008
RE/MAX COMMUNITY REALTY INC.

1/39
$468,000
33 days
3BD
2BA
1 Parking
1,000-1,199 sqft
Maint. Fee $718
MLS#: E13770250
RE/MAX REALTRON REALTY INC.