



Size
-
Lot size
1600 sqft
Street frontage
-
Possession
Flexible
Price per sqft
$799 - $1,090
Taxes
$7,020.55 (2025)
Parking Type
-
Style
2-Storey
See what's nearby
Description
Exquisitely Renovated Freehold Townhome Perfectly Situated In Prime Casa Loma, One Of Toronto's Most Prestigious And Historically Rich Neighbourhoods. Thoughtfully Designed With Timeless Finishes And An Exceptional Open Concept Layout, This Stunning Residence Blends Luxury, Comfort And Functionality Across Every Level. The Main Floor Features Soaring Ceilings, Rich Hardwood Flooring, Crown Mouldings, Custom Built-Ins And A Beautiful Gas Fireplace, Creating A Warm Yet Sophisticated Living Space. The Designer Kitchen Showcases Coffered Ceilings, Porcelain Countertops And Backsplash, Stainless Steel Appliances And Ample Storage, Seamlessly Flowing Into The Spacious Dining Area Perfect For Entertaining. Upstairs, Generously Sized Bedrooms And Spa-Inspired Bathrooms Offer A True Retreat, Including A Gorgeous Primary Suite With Tray Ceiling And Luxe Ensuite. The Finished Lower Level Offers Excellent Flexibility For A Recreation Room, Home Office, Gym, or Potential Nanny/In-Law Suite, Complete With An Additional Bathroom. Outside, Enjoy A Beautifully Landscaped Private Backyard Patio Ideal For Summer Dining And Relaxing, Along With Convenient Laneway Parking. A Rare Opportunity To Own A Turn-Key Home In One Of Toronto's Most Desirable Neighbourhoods. Known For Its Tree-Lined Streets, Elegant Architecture, Top-Rated Schools And Unmatched Walkability, Casa Loma Offers The Perfect Balance Of Residential Charm And Urban Convenience. Just Steps To Dupont Subway Station, Bloor Street, Yorkville, Casa Loma, Beautiful Parks, Popular Cafés, Restaurants And The Vibrant Dupont Strip, This Is City Living At Its Finest.
Broker: RE/MAX ULTIMATE REALTY INC.
MLS®#: C13118888
Property details
Parking:
2
Parking type:
-
Property type:
Att/Row/Twnhouse
Heating type:
Forced Air
Style:
2-Storey
MLS Size:
1100-1500 sqft
Lot front:
16 Ft
Lot depth:
100 Ft
Listed on:
May 12, 2026
Show all details

1/13
$1,049,999
63 days
3BD
2BA
1 Parking
1,100-1,500 sqft
MLS#: W13573250
FOREST HILL REAL ESTATE INC.

1/44
$1,249,000
128 days
2+1BD
3BA
1 Parking
1,200-1,399 sqft
Maint. Fee $1,211
MLS#: C13117132
THE AGENCY
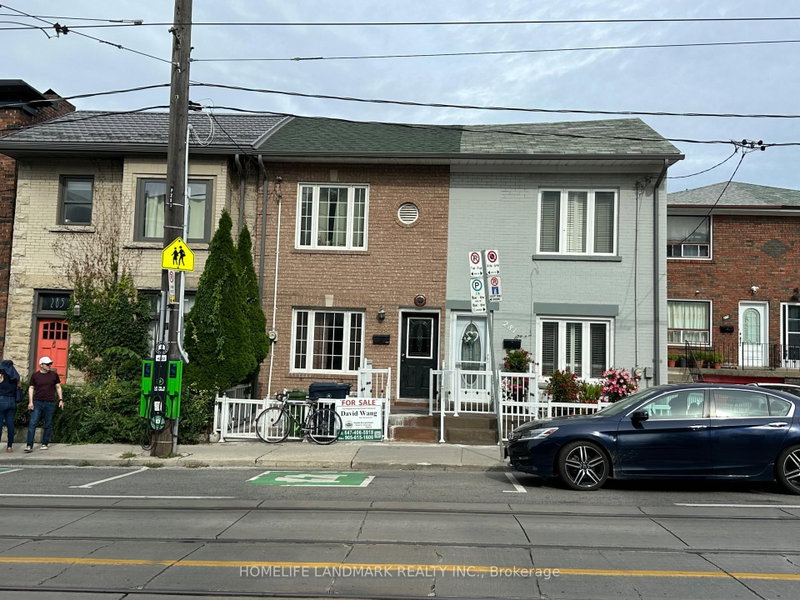
1/49
$1,198,000
6 days
5BD
3BA
0 Parking
1,100-1,500 sqft
MLS#: C13775748
HOMELIFE LANDMARK REALTY INC.

1/4
$1,280,000
90 days
4BD
2BA
2 Parking
1,100-1,500 sqft
MLS#: C13470056
HOMELIFE NEW WORLD REALTY INC.