



Size
-
Lot size
888 sqft
Street frontage
-
Possession
90+ days
Price per sqft
$798 - $958
Taxes
$9,607.07 (2026)
Parking Type
-
Style
3-Storey
See what's nearby
Description
The largest and most coveted corner residence in the collection, this exceptional four-bedroom end-unit offers 2,500+ sq. ft. of refined living across three levels, soaring 10' main-floor ceilings and an extraordinary sense of space and privacy. The Italian kitchen features Muti-Quartz counters and backsplash, 36" Liebherr fridge/freezer and premium AEG appliances, flowing to the family room with gas fireplace and custom media storage. Walk out to the private rear deck with BBQ hookup. Custom 5.5" engineered hardwood, Stonetile porcelain and Kohler fixtures add sophistication throughout. The second floor offers three bedrooms, including two with private ensuites, plus laundry. The third-floor master retreat features a spacious sitting room, walk-in closet, private balcony and spa-like 5-piece ensuite with freestanding soaker tub and heated floors. The spectacular rooftop oasis offers CN Tower and Casa Loma views, with gas and water hookups. Private garage, storage, smart garage door, HRV and humidifier, and Cat 6 wiring. Steps to schools, parks, restaurants, shopping and transit. A truly exceptional Annex residence.
Broker: FOREST HILL REAL ESTATE INC.
MLS®#: C13759838
Open House Times
Saturday, Oct 17th
2:00pm - 4:00pm
Property details
Parking:
Yes
Parking type:
-
Property type:
Att/Row/Twnhouse
Heating type:
Forced Air
Style:
3-Storey
MLS Size:
2500-3000 sqft
Lot front:
15 Ft
Lot depth:
56 Ft
Listed on:
Sep 9, 2026
Show all details
Rooms
| Level | Name | Size | Features |
|---|---|---|---|
Ground | Living Room | 13.8 x 10.4 ft | |
Third | Primary Bedroom | 15.4 x 14.7 ft | |
Ground | Kitchen | 16.4 x 7.3 ft |
Show all
Instant estimate:
orto view instant estimate
$73,545
lower than listed pricei
High
$2,405,167
Mid
$2,321,455
Low
$2,220,264
Have a home? See what it's worth with an instant estimate
Use our AI-assisted tool to get an instant estimate of your home's value, up-to-date neighbourhood sales data, and tips on how to sell for more.
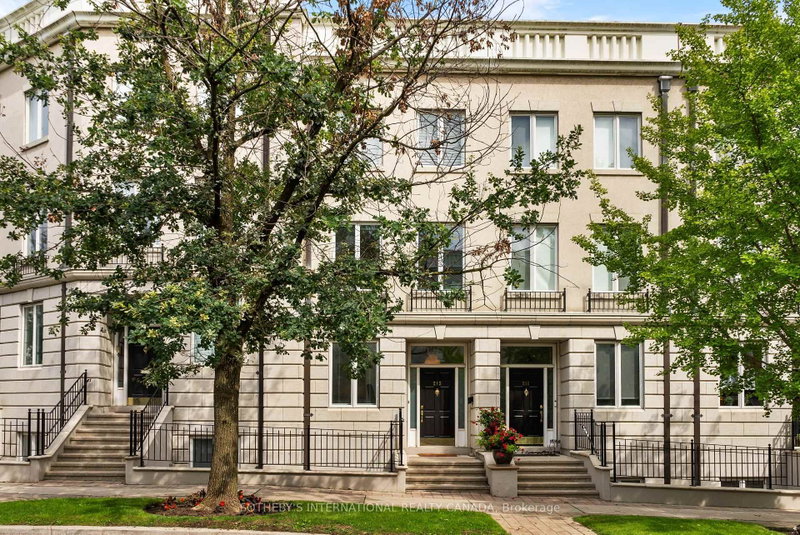
1/49
$2,299,000
38 days
3+1BD
4BA
1 Parking
2,500-3,000 sqft
MLS#: C13756922
SOTHEBY'S INTERNATIONAL REALTY CANADA

1/36
$2,099,900
64 days
4BD
5BA
0 Parking
2,500-3,000 sqft
MLS#: C13671406
PROMPTON REAL ESTATE SERVICES CORP.

1/30
$2,175,000
15 days
3BD
4BA
2 Parking
2,500-2,749 sqft
Maint. Fee $2,390
MLS#: C13850774
ROYAL LEPAGE SIGNATURE REALTY

1/49
$2,399,999
23 days
4+1BD
4BA
2 Parking
2,500-3,000 sqft
MLS#: C13817324
RIGHT AT HOME REALTY