



Furnished
Yes
Lot size
12274 sqft
Street frontage
-
Possession
2026-10-12
Price per sqft
$3.00 - $4.29
Hydro included
No
Parking Type
-
Style
2-Storey
See what's nearby
Description
Welcome to 35 Penwood Crescent, an impressive executive residence for lease in Toronto's prestigious Banbury-Don Mills community. Set on an exceptional approximately 97-by-127-foot lot, this substantial home offers over 45,00 square feet above grade, plus approximately 2,311 square feet on the lower level. The grand main floor features expansive living and dining rooms, a sun-filled family room, private wood-panelled office, mudroom and a beautifully appointed kitchen with generous cabinetry, stone counters, a large centre island and professional-style appliances. Upstairs, five spacious bedrooms include an oversized primary retreat with dressing room and ensuite, complemented by additional bathrooms and excellent storage. The finished lower level extends the living space with a recreation room, playroom, wet bar, additional bedroom, bathroom and sauna-ideal for entertaining, fitness or extended family. Large windows, elegant millwork, hardwood and stone flooring, recessed lighting and multiple fireplaces add warmth and character throughout. Conveniently located near excellent schools, Edwards Gardens, parks, trails, Shops at Don Mills, TTC, Highway 401 and the DVP. A rare opportunity offering exceptional space, privacy, comfort and convenience in one of North York's most finest neighbourhoods.
Broker: NU STREAM REALTY (TORONTO) INC.
MLS®#: C13865192
Property details
Parking:
6
Parking type:
-
Property type:
Detached
Heating type:
Forced Air
Style:
2-Storey
MLS Size:
3500-5000 sqft
Lot front:
96 Ft
Lot depth:
126 Ft
Listed on:
Oct 6, 2026
Show all details

1/24
$14,900
71 days
4+1BD
6BA
6 Parking
3,500-5,000 sqft
MLS#: C13607214
RE/MAX CROSSROADS REALTY INC.

1/29
$13,900
35 days
4+1BD
6BA
6 Parking
3,500-5,000 sqft
MLS#: C13727890
RE/MAX REALTRON REALTY INC.

1/24
$12,900
42 days
4+1BD
7BA
6 Parking
3,500-5,000 sqft
MLS#: C13710320
INTERNATIONAL REALTY FIRM, INC.
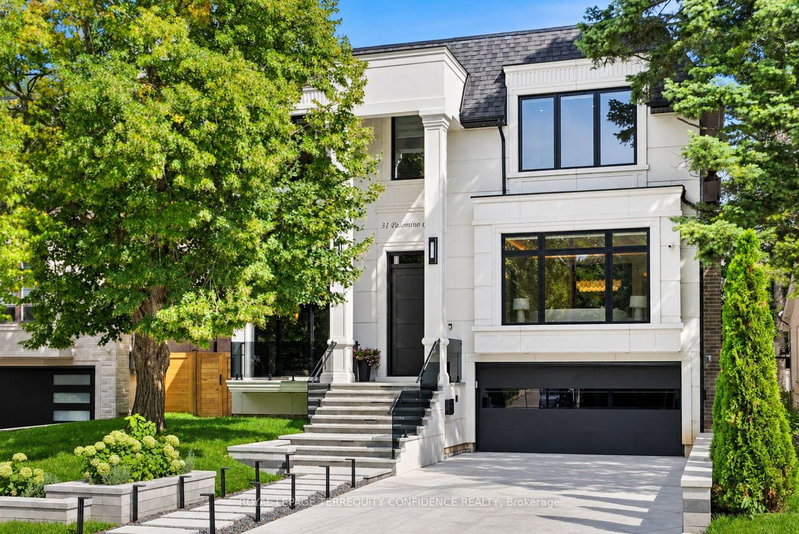
1/50
$16,500
23 days
4+1BD
7BA
6 Parking
3,500-5,000 sqft
MLS#: C13777638
ROYAL LEPAGE TERREQUITY CONFIDENCE REALTY