


Size
-
Lot size
2555 sqft
Street frontage
-
Possession
30-59 days
Price per sqft
$665 - $907
Taxes
$6,890.45 (2026)
Parking Type
-
Style
2-Storey
See what's nearby
Description
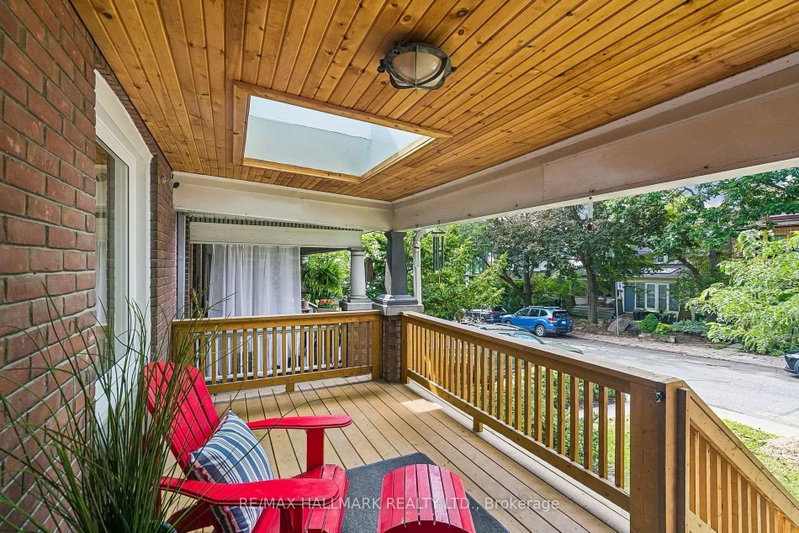
Behind its wide covered front porch, 301 Waverley Road is a three-bedroom brick semi that blends classic Beach character with thoughtful updates. Hardwood floors run throughout the home, while high ceilings, original trim and a fireplace add to its sense of warmth. The main floor flows from a bright living room into a spacious dining room with a built-in window seat. At the back of the home, the updated eat-in kitchen offers granite counters, generous storage, breakfast-bar seating and a sun-filled breakfast nook overlooking the greenery outside. Upstairs are three bedrooms and an updated family bathroom. The third bedroom opens directly onto a private upper-level deck, creating a quiet spot to sit among the treetops. A finished basement with a second bathroom adds flexible space for a family room, home office, playroom or guests. Close to schools, parks, transit. The best of Queen Street, The Beach and the Boardwalk all within easy reach.
Broker: RE/MAX HALLMARK REALTY LTD.
MLS®#: E13759996
Open House Times
Thursday, Sep 10th
5:00pm - 7:00pm
Saturday, Sep 12th
2:00pm - 4:00pm
Sunday, Sep 13th
2:00pm - 4:00pm
Property details
Parking:
No
Parking type:
-
Property type:
Semi-Detached
Heating type:
Forced Air
Style:
2-Storey
MLS Size:
1100-1500 sqft
Lot front:
18 Ft
Lot depth:
140 Ft
Listed on:
Sep 9, 2026
Show all details
Instant estimate:
orto view instant estimate
$108,429
higher than listed pricei
High
$1,156,095
Mid
$1,106,429
Low
$1,059,500
Have a home? See what it's worth with an instant estimate
Use our AI-assisted tool to get an instant estimate of your home's value, up-to-date neighbourhood sales data, and tips on how to sell for more.

1/33
$996,000
1 day
3+1BD
3BA
1 Parking
1,100-1,500 sqft
MLS#: E13753428
ROYAL LEPAGE REAL ESTATE SERVICES OXLEY REAL ESTAT

1/44
$925,000
12 days
3BD
1BA
0 Parking
1,100-1,500 sqft
MLS#: E13721038
ONE PERCENT REALTY LTD.

1/47
$995,000
13 days
2+1BD
3BA
2 Parking
1,100-1,500 sqft
MLS#: E13718124
RE/MAX REALTY SPECIALISTS INC.

1/26
$1,058,000
25 days
3BD
3BA
2 Parking
1,100-1,500 sqft
MLS#: E13679144
ROYAL LEPAGE SIGNATURE REALTY