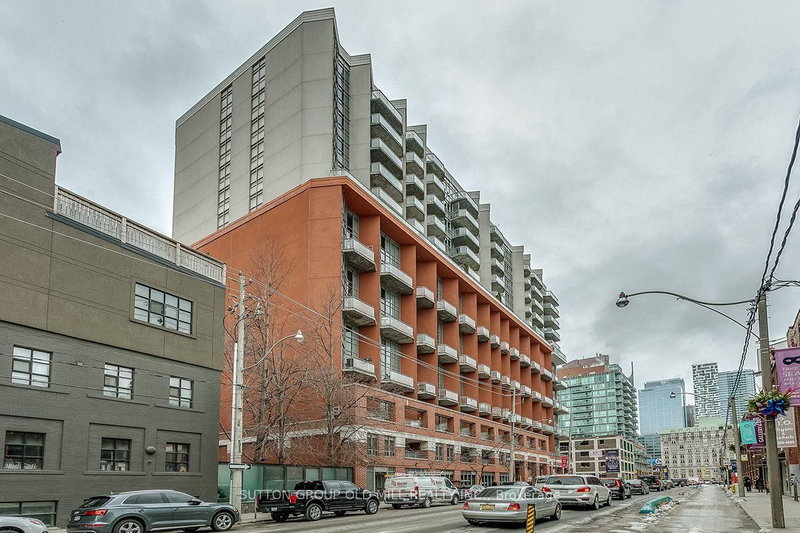

404 - 255 Richmond Street E, Toronto

404 - 255 Richmond Street E
+20
1
 bed
1
 bath
1
 parking
634
 sqft
Condo Apt
* This unit size is calculated from property.ca data
$479,000
For Sale
18 days
 on site
$479,000
* This unit size is calculated from property.ca data
Click to open the pre-gallery to get the direction
Maintenance fees
$623.03
Locker
None
Exposure
S
Possession
Immediate
Price per sqft
$756
Taxes
$2,823 (2026)
Outdoor space
Balcony, Patio
Age of building
22 years old
See what's nearby
Description
Your Cozy Home is Right Here! Bright 2 -Storey One Bedroom Loft with 17 Ft High Floor to Ceiling Windows, Located in Toronto, a Short Stroll from St Lawrence Market & George Brown College. Open Concept Kitchen W/Breakfast Bar, Quartz Countertop, Contemporary Backsplash & S/S Appliances. Combined Living & Dining Area W/Balcony. South Facing Exposure With Lots of Natural Light. Functional Layout. Primary Bedroom on Upper Level Enhances Privacy. It Has Ensuite Bathroom W/Walk-in Shower, Hardwood Floor & Double Closets. One Parking Is Included, Which is a Rare Find in Downtown Condos! Condo Fees Include Heat, A/C, Hydro & Water. Building is Well-Maintained and Has a 24 Hr Concierge, Gym, Sauna, Party /Meeting Room With Kitchen, Guest Suites & Lots of Free Visit Parking. Steps to Financial District, Restaurants & Shops. Convenient Access to Subways, Buses, Don Valley Parkway & 401. Come & Check it Out ! You Won't be Disappointed! Unit is Professionally Cleaned. Move-In Ready Any time!
Broker: HOMEART REALTY SERVICES INC.
MLS®#: C13690122
Property details
Neighbourhood:
Parking:
Yes
Parking type:
-
Property type:
Condo Apt
Heating type:
Forced Air
Style:
2-Storey
Ensuite laundry:
Yes
Corp #:
TSCC-1625
MLS Size:
600-699 sqft
Listed on:
Aug 19, 2026
Show all details
Rooms
NameSizeFeatures
Dining Room
13.5 x 11.1 ft
Living Room
13.5 x 11.1 ft
Primary Bedroom
11.1 x 11.1 ft
Show all
Instant estimate:
orto view instant estimate
$12,339
lower than listed price
i
High
$484,158
Mid
$466,661
Low
$447,116
Have a home? See what it's worth with an instant estimate

Use our AI-assisted tool to get an instant estimate of your home's value, up-to-date neighbourhood sales data, and tips on how to sell for more.

Included in Maintenance Fees

Heat
Hydro
Parking
Water
Air Conditioning
Common Element
Building Insurance
PH2 - 255 Richmond Street E
1/41
$460,000
1 day
PH2 - 255 Richmond Street E
1BD
1BA
0 Parking
500-599 sqft
Maint. Fee $520
MLS#: C13747308
SUTTON GROUP OLD MILL REALTY INC.
1 day
122 - 255 Richmond Street E
1/48
$519,000
20 days
122 - 255 Richmond Street E
1BD
1BA
0 Parking
600-699 sqft
Maint. Fee $548
MLS#: C13680608
TIMBERSTONE REALTY
20 days
1416 - 255 Richmond Street E
1/19
$479,000
40 days
1416 - 255 Richmond Street E
1BD
1BA
0 Parking
500-599 sqft
Maint. Fee $497
MLS#: C13610738
REAL BROKER ONTARIO LTD.
40 days
122 - 255 Richmond Street E
1/48
$519,000
113 days
122 - 255 Richmond Street E
1BD
1BA
0 Parking
600-699 sqft
Maint. Fee $548
MLS#: C13137834
TIMBERSTONE REALTY
113 days

About 404 - 255 Richmond Street E

404 - 255 Richmond Street E is a Toronto condo for sale. It has been listed at $479000 since August 2026. This 634 sqft condo unit has 1 bed and 1 bathroom. 404 - 255 Richmond Street E resides in the Toronto St. Lawrence neighbourhood, and nearby areas include Moss Park, Corktown, Financial District and Church St. Corridor.

Want to dine out? There are plenty of good restaurant choices not too far from 255 Richmond St E, Toronto.Grab your morning coffee at Tim Hortons located at 323 Richmond St E. For those that love cooking, Select Fine Food is a short walk.

If you are reliant on transit, don't fear, 255 Richmond St E, Toronto has a public transit Bus Stop (Sherbourne St at Richmond St East South Side) a short walk. It also has route Sherbourne close by. If you need to get on the highway often from 255 Richmond St E, Gardiner Expressway and Lower Sherbourne St has both on and off ramps and is only a 2-minute drive.