


Maintenance fees
$615.35
Locker
Owned
Exposure
NW
Possession
Flexible
Price per sqft
$774
Taxes
$2,578.97 (2025)
Outdoor space
Balcony, Patio
Age of building
18 years old
See what's nearby
Description
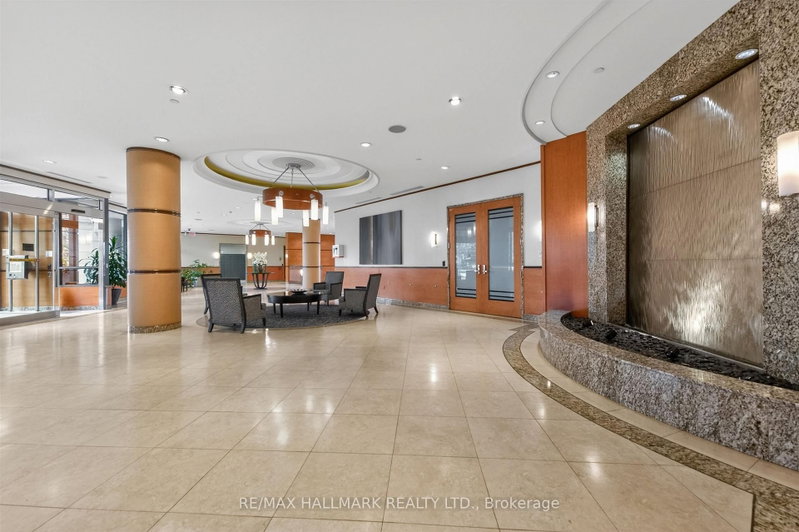
Welcome to this bright and spacious 2 bedroom, 2 bathroom condo in the heart of Etobicoke at Nuvo at Essex by Tridel. This beautifully maintained suite features an open concept layout, modern kitchen with granite countertops and stainless steel appliances, and a generous living and dining area with walk-out to a private balcony offering breathtaking unobstructed north west facing views and spectacular sunset scenery. Enjoy stunning sunsets from the comfort of your own home every evening. Spacious primary bedroom featuring a walk-in closet and private ensuite bathroom, plus a versatile second bedroom ideal for guests, family, or a home office. Includes one parking space and one locker. Enjoy resort-style amenities including indoor pool, fitness centre, sauna, theatre room, party room, guest suites, visitor parking, and 24-hour concierge. Conveniently located steps to Kipling Subway and GO Station, parks, restaurants, shopping, and easy access to highways. Exceptional opportunity for first-time buyers, investors, or downsizers seeking luxury condo living in a prime Toronto location.
Broker: RE/MAX HALLMARK REALTY LTD.
MLS®#: W13141968
Property details
Neighbourhood:
Parking:
Yes
Parking type:
Underground
Property type:
Condo Apt
Heating type:
Fan Coil
Style:
Apartment
Ensuite laundry:
Yes
MLS Size:
800-899 sqft
Listed on:
May 19, 2026
Show all details
Gym
Concierge
Party Room
Visitor Parking
Guest Suites
Indoor Pool
Included in Maintenance Fees
Parking
Water

1/40
$599,000
1 day
2BD
2BA
2 Parking
700-799 sqft
Maint. Fee $657
MLS#: W13788532
RIGHT AT HOME REALTY

1/43
$619,000
42 days
2BD
2BA
1 Parking
700-799 sqft
Maint. Fee $656
MLS#: W13641496
Right At Home Realty, Brokerage

1/45
$660,000
73 days
2BD
2BA
2 Parking
700-799 sqft
Maint. Fee $657
MLS#: W13528082
iCloud Realty Ltd.

1/41
$564,800
55 days
1+1BD
1BA
1 Parking
800-899 sqft
Maint. Fee $755
MLS#: W13601222
SUTTON GROUP QUANTUM REALTY INC.