



Maintenance fees
$1,183.70
Locker
None
Exposure
E
Possession
Flexible
Price per sqft
$422
Taxes
$935 (2025)
Outdoor space
Balcony, Patio
Age of building
41 years old
See what's nearby
Description
Welcome to this immaculate Penthouse unit, this top floor suite offers impressive views, exceptional natural light, and a thoughtfully designed layout ideal for both everyday living and entertaining. The open-concept living and dining areas provide generous space to host guests or relax in comfort, while large windows create a bright and inviting atmosphere throughout. The well-appointed kitchen flows seamlessly into the main living space, making it perfect for modern lifestyles. Spacious principal rooms offer comfort and functionality, complemented by refined finishes and pride of ownership evident throughout. This building is undergoing an incredible update, adding convenience and long-term value. No special assessment. Property Management has been excellent to budget for the improvements. The Outdoor pool and bbq areas are a welcome addition to your summer enjoyment! Utilities are Included in the maintenance fees! Combining style, space, and exclusivity, this penthouse presents a standout opportunity to own at the very top. Extra Large Parking Spot can accommodate 2 Cars.
Broker: RE/MAX WEST REALTY INC.
MLS®#: W13825294
Property details
Neighbourhood:
Parking:
Yes
Parking type:
Underground
Property type:
Condo Apt
Heating type:
Forced Air
Style:
Apartment
Ensuite laundry:
Yes
Corp #:
MTCC-655
MLS Size:
1000-1199 sqft
Listed on:
Sep 24, 2026
Show all details
Instant estimate:
orto view instant estimate
$31,646
lower than listed pricei
High
$454,789
Mid
$438,354
Low
$419,994
Have a home? See what it's worth with an instant estimate
Use our AI-assisted tool to get an instant estimate of your home's value, up-to-date neighbourhood sales data, and tips on how to sell for more.
BBQ Permitted
Concierge
Elevator
Gym
Outdoor Pool
Visitor Parking
Included in Maintenance Fees
Heat
Hydro
Parking
Water
Air Conditioning
Common Element
Building Insurance

1/36
$438,800
23 days
3BD
2BA
1 Parking
1,000-1,199 sqft
Maint. Fee $1,015
MLS#: W13732808
HOMELIFE/MIRACLE REALTY LTD
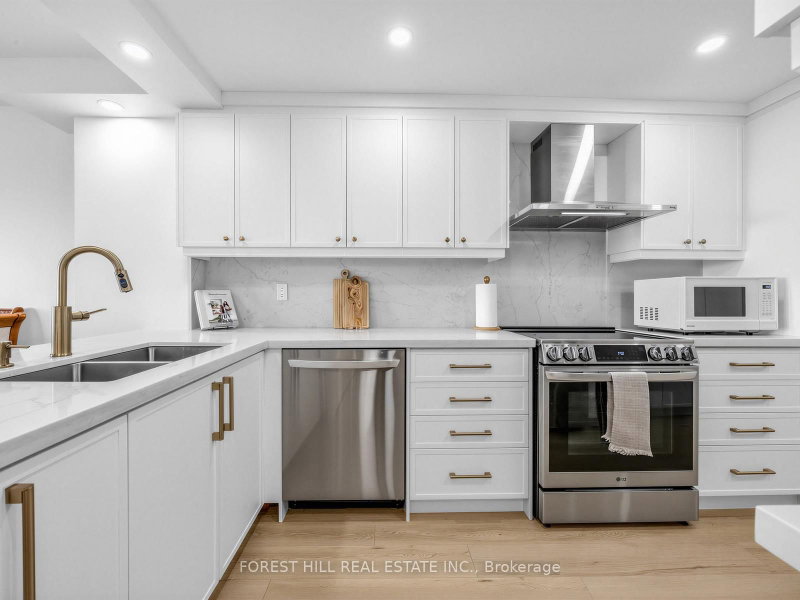
1/20
$399,900
23 days
2BD
1BA
1 Parking
1,000-1,199 sqft
Maint. Fee $937
MLS#: W13732328
FOREST HILL REAL ESTATE INC.

1/16
$454,880
28 days
3BD
2BA
1 Parking
1,000-1,199 sqft
Maint. Fee $957
MLS#: W13718598
RE/MAX REALTRON REALTY INC.

1/42
$429,999
80 days
3BD
2BA
1 Parking
1,000-1,199 sqft
Maint. Fee $977
MLS#: W13529582
META REALTY INC.