



Maintenance fees
$442.27
Locker
None
Exposure
SW
Possession
Flexible
Price per sqft
$787
Taxes
$2,401.68 (2026)
Outdoor space
Balcony, Patio
Age of building
14 years old
See what's nearby
Description
Soak Up Sweeping 270-Degree Views And Southwest Sunsets From This Bright Corner Loft At Westside Gallery Lofts! Set In The Heart Of Queen West, This Thoughtfully Designed 630 Sq. Ft. Suite Pairs Industrial Character With Everyday Comfort, Featuring 9-Foot Ceilings, Exposed Ductwork And An Airy, Open-Concept Living Space. Floor-To-Ceiling Windows Fill Both Bedrooms With Natural Light. The Primary Bedroom Connects Directly To The Four-Piece Bathroom, Updated With A Brand-New Vanity, Mirror, Lighting And Bathtub Fixtures. Framed By Corner Windows And Beautiful Lake And City Views, The Second Bedroom Makes An Inviting Home Office, Guest Room Or Nursery. Building Amenities Include A Large Gym, Yoga Room, Party Room, Guest Suites And Visitor Parking. Discover Neighbourhood Favourites Such As The Drake Hotel And Gladstone House, Along With The Restaurants, Cafés, Boutiques And Galleries Of Queen West And The Ossington Strip. With Liberty Village, Parks, 24-Hour TTC And Exhibition GO Within Easy Reach, This Is A Stylish Home Base For Enjoying Toronto.
Broker: BOSLEY REAL ESTATE LTD.
MLS®#: C14121082
Property details
Neighbourhood:
Parking:
No
Parking type:
None
Property type:
Condo Apt
Heating type:
Forced Air
Style:
Apartment
Ensuite laundry:
Yes
Corp #:
TSCC-2249
MLS Size:
600-699 sqft
Listed on:
Oct 27, 2026
Show all details
Rooms
| Name | Size | Features |
|---|---|---|
Kitchen | 13.0 x 10.0 ft | |
Dining Room | 13.0 x 10.0 ft | |
Bedroom 2 | 9.0 x 7.5 ft |
Show all
Instant estimate:
orto view instant estimate
$12,377
lower than listed pricei
High
$500,718
Mid
$482,623
Low
$462,409
Have a home? See what it's worth with an instant estimate
Use our AI-assisted tool to get an instant estimate of your home's value, up-to-date neighbourhood sales data, and tips on how to sell for more.
Bike Storage
Elevator
Gym
Guest Suites
Rec Room
Visitor Parking
Included in Maintenance Fees
Heat
Water
Air Conditioning
Common Element
Building Insurance
Parking

1/24
$515,000
5 days
2BD
1BA
1 Parking
600-699 sqft
Maint. Fee $542
MLS#: C14107486
EXP REALTY
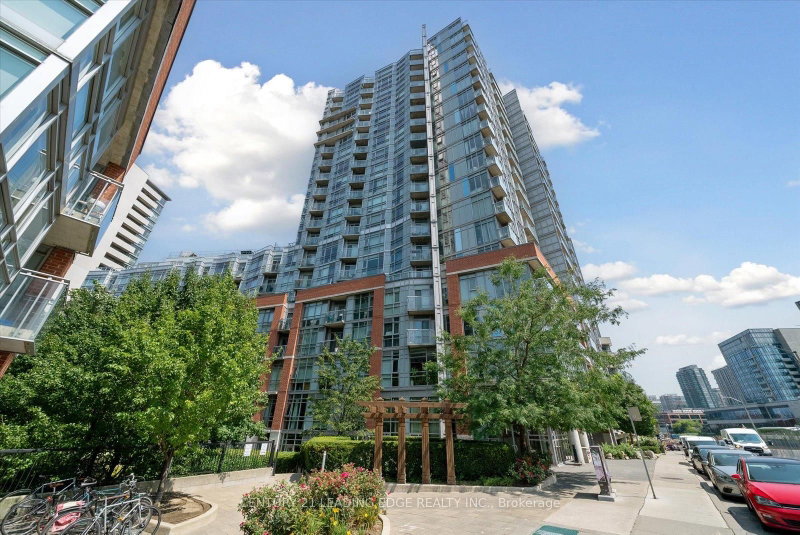
1/38
$519,900
53 days
1+1BD
1BA
1 Parking
600-699 sqft
Maint. Fee $517
MLS#: C13745250
CENTURY 21 LEADING EDGE REALTY INC.

1/21
$449,000
14 days
1+1BD
1BA
0 Parking
500-599 sqft
Maint. Fee $520
MLS#: C14011868
SOTHEBY'S INTERNATIONAL REALTY CANADA

1/24
$509,888
113 days
1+1BD
1BA
1 Parking
500-599 sqft
Maint. Fee $562
MLS#: C13527832
RIGHT AT HOME REALTY