


Maintenance fees
$659.90
Locker
None
Exposure
W
Possession
Flexible
Price per sqft
$729
Taxes
$2,594.06 (2025)
Outdoor space
Balcony, Patio
Age of building
11 years old
See what's nearby
Description
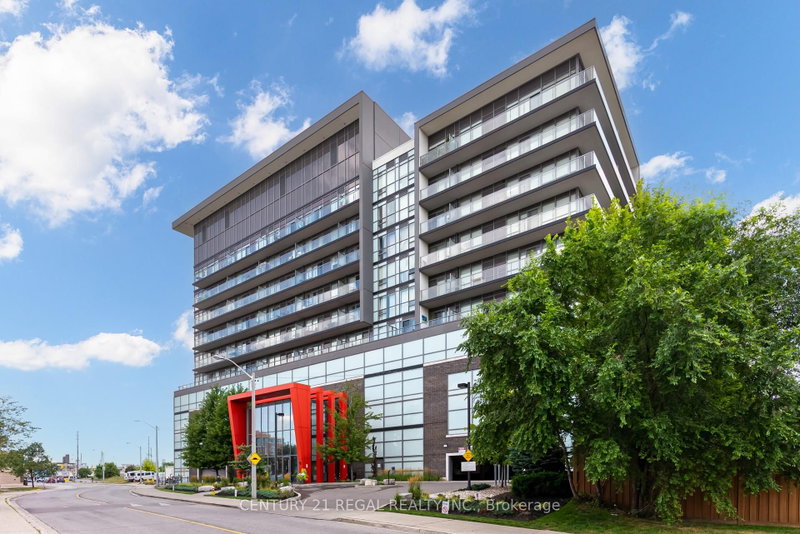
Bright and stylish 775sq/ft 1 bedroom + Den suite offering a smart and versatile layout. The spacious den features a sliding door, making it ideal as a home office or even a small second bedroom. Beautifully upgraded throughout with real maple hardwood flooring that adds warmth and elegance. The modern kitchen is equipped with granite countertops, an undermount sink, stainless steel appliances, under-valance lighting, and ample storage perfect for cooking and entertaining. Enjoy the luxury of two full bathrooms: 1 with a deep soaker tub and a second bathroom featuring a sleek glass-enclosed walk-in shower. Both bathrooms are upgraded with cultured marble countertops and integrated sinks for a clean, contemporary look.Take in the expansive and unobstructed northwest views from your oversized balcony perfect for relaxing or entertaining while enjoying beautiful sunsets.This move-in-ready home blends comfort, function, and style in one impressive package. Professionally cleaned and move in ready. Some photos have been Virtually Staged
Broker: CENTURY 21 REGAL REALTY INC.
MLS®#: W13167568
Property details
Neighbourhood:
Parking:
Yes
Parking type:
-
Property type:
Condo Apt
Heating type:
Forced Air
Style:
Apartment
Ensuite laundry:
Yes
Corp #:
TSCC-2468
MLS Size:
700-799 sqft
Listed on:
May 24, 2026
Show all details
Rooms
| Name | Size | Features |
|---|---|---|
Den | 8.0 x 8.0 ft | |
Dining Room | 17.2 x 11.2 ft | |
Living Room | 10.0 x 18.6 ft |
Show all
Instant estimate:
orto view instant estimate
$18,976
lower than listed pricei
High
$488,684
Mid
$471,024
Low
$451,296
Have a home? See what it's worth with an instant estimate
Use our AI-assisted tool to get an instant estimate of your home's value, up-to-date neighbourhood sales data, and tips on how to sell for more.
Included in Maintenance Fees
Heat
Parking
Water

1/25
$529,000
6 days
1+1BD
2BA
1 Parking
600-699 sqft
Maint. Fee $676
MLS#: W13859950
RE/MAX WEST REALTY INC.

1/42
$499,000
30 days
1+1BD
2BA
1 Parking
700-799 sqft
Maint. Fee $623
MLS#: W13768278
ROYAL LEPAGE SIGNATURE REALTY

1/25
$470,000
95 days
1+1BD
2BA
1 Parking
600-699 sqft
Maint. Fee $633
MLS#: W13531964
RE/MAX PREMIER INC.

1/24
$507,000
54 days
1BD
1BA
1 Parking
600-699 sqft
Maint. Fee $413
MLS#: W13684534
KELLER WILLIAMS REFERRED URBAN REALTY