

Size
-
Lot size
8106 sqft
Street frontage
-
Possession
Flexible
Price per sqft
$1,143 - $1,333
Taxes
$12,902 (2025)
Parking Type
-
Style
2-Storey
See what's nearby
Description
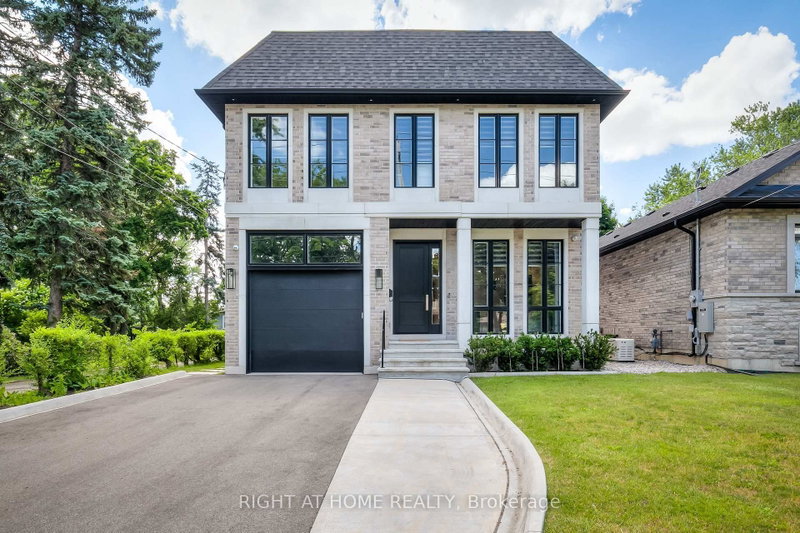
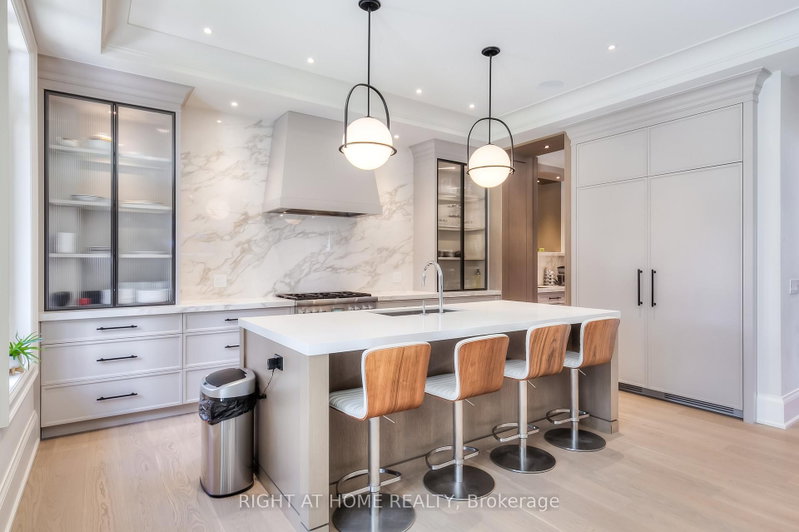
Exceptional Custom-Built Luxury Home In the Highly Sought-After Islington City Centre, Situated On a Rare 40 x 203 Ft Pool-Sized Lot. Offering Over 4,500 Sq. Ft. (incl. finished walk-out basement) of Meticulously Designed Living Space, This Architectural Masterpiece Showcases Superior Craftsmanship, Timeless Design, and Uncompromising Attention to Detail. Featuring Grand Principal Rooms, a Formal Dining Room, a Main Floor Executive Office, an Elegant Family Room With a Fireplace, And A Light-Filled Chef's Kitchen Complete With Pantry and Walk-Out To A Spacious Patio and Private Oversized Backyard. Soaring 10-Ft Ceilings On The Main Level And 9-Ft Ceilings On The Second Floor Create An Exceptional Sense Of Space, Complemented By Expansive Windows And Luxurious High-End Finishes Throughout. The Upper Level Features Four Generously Sized Bedrooms, Each With Its Own Private Ensuite And Heated Floors. The Spacious Primary Retreat Offers A Cozy Fireplace, A Fully Customized Walk-In Closet With Premium Built-In Organizers, And a Spa-Inspired Ensuite Designed For Ultimate Comfort and Relaxation. Professionally Finished Lower Level Offers Outstanding Additional Living Space Featuring a Large Recreation Room with a Walk-Up To The Backyard Oasis, Two Additional Rooms, and a 4pc Bathroom. Heated Floors in the Basement. Located Within Top-Rated School Districts and Just Steps To Public Transit, Parks, Shopping, and Major Amenities, This Extraordinary Home Seamlessly Combines Luxury, Comfort, And Convenience In One Of Etobicoke's Most Desirable Neighbourhoods. This Home May be Purchased Furnished with an Exceptional Collection of High-end Italian Furniture Throughout, Offering a Truly Turnkey Luxury Living. Hardwood Floors T/O, Heated Floors in Bathrooms and in the Basement.
Broker: RIGHT AT HOME REALTY
MLS®#: W13742926
Property details
Parking:
4
Parking type:
-
Property type:
Detached
Heating type:
Forced Air
Style:
2-Storey
MLS Size:
3000-3500 sqft
Lot front:
40 Ft
Lot depth:
202 Ft
Listed on:
Sep 3, 2026
Show all details
Instant estimate:
orto view instant estimate
$12,749
lower than listed pricei
High
$4,153,160
Mid
$3,986,251
Low
$3,756,072
Have a home? See what it's worth with an instant estimate
Use our AI-assisted tool to get an instant estimate of your home's value, up-to-date neighbourhood sales data, and tips on how to sell for more.

1/48
$3,500,000
211 days
2+2BD
4BA
4 Parking
3,000-3,500 sqft
MLS#: W12786338
ROYAL LEPAGE WEST REALTY GROUP LTD.

1/50
$3,490,000
1 day
6BD
4BA
6 Parking
3,000-3,500 sqft
MLS#: W13772946
SAGE REAL ESTATE LIMITED


1/50
$4,198,000
18 days
4+1BD
6BA
6 Parking
3,000-3,500 sqft
MLS#: W13711474
HOMELIFE LANDMARK REALTY INC.