


Maintenance fees
$1,016.43
Locker
Owned
Exposure
SW
Possession
Immediate
Price per sqft
$794
Taxes
$4,758.29 (2026)
Outdoor space
Balcony, Patio
Age of building
6 years old
See what's nearby
Description
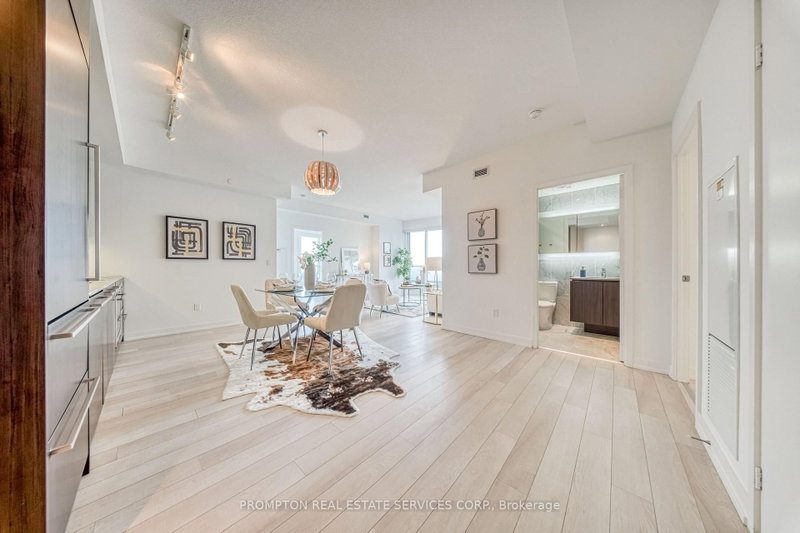
Bright & Spacious 3 Bedroom + Den Luxury Condo In Prestigious Bayview Village. Beautiful Panoramic SW Unobstructed City View With 1118 Sf + 245 Sf Balcony. Floor To Ceiling Window. Open Concept Living Area With 9Ft Ceiling. High End Modern Finished Kitchen With B/I Appliances & Luxury Bathrooms. Walking Distance To 2 Subway Stations. Oriole Go Train Station Nearby. Easy Access To Hwys 401, 404 & DVP. Close To Bayview Village, Fairview Mall, NY General Hospital, IKEA, And More. Features Touchless Car Wash. Access To 80,000Sf Megaclub; Tennis/Basket Crt/Swimming Pool/Bowling/Dance Studio Etc.
Broker: PROMPTON REAL ESTATE SERVICES CORP.
MLS®#: C13700258
Property details
Neighbourhood:
Parking:
Yes
Parking type:
Underground
Property type:
Condo Apt
Heating type:
Forced Air
Style:
Apartment
Ensuite laundry:
Yes
Corp #:
TSCC-2741
MLS Size:
1000-1199 sqft
Listed on:
Aug 21, 2026
Show all details
Rooms
| Name | Size | Features |
|---|---|---|
Dining Room | 43.7 x 33.9 ft | |
Bedroom 2 | 44.2 x 36.6 ft | |
Kitchen | 43.7 x 33.9 ft |
Show all
Instant estimate:
orto view instant estimate
$40,458
lower than listed pricei
High
$879,319
Mid
$847,542
Low
$812,044
Have a home? See what it's worth with an instant estimate
Use our AI-assisted tool to get an instant estimate of your home's value, up-to-date neighbourhood sales data, and tips on how to sell for more.
Guest Suites
Gym
Indoor Pool
Party Room
Tennis Court
Visitor Parking
Included in Maintenance Fees
Heat
Parking
Water
Air Conditioning
Building Insurance
Common Element

1/30
$948,000
24 days
3BD
3BA
1 Parking
1,000-1,199 sqft
Maint. Fee $880
MLS#: C13772418
LIVINGMAPLE REALTY INC.

1/23
$878,000
146 days
2BD
3BA
1 Parking
1,000-1,199 sqft
Maint. Fee $751
MLS#: C13114246
ROYAL LEPAGE REAL ESTATE SERVICES LTD.

1/29
$888,888
45 days
3BD
2BA
1 Parking
900-999 sqft
Maint. Fee $795
MLS#: C13700912
REALTY ONE GROUP REGAL

1/34
$949,000
181 days
2BD
2BA
1 Parking
1,000-1,199 sqft
Maint. Fee $1,477
MLS#: C12966776
RE/MAX HALLMARK REALTY LTD.