


Furnished
No
Locker
Owned
Exposure
SW
Possession
2026-10-18
Price per sqft
$3.31
Hydro included
No
Outdoor space
Balcony, Patio
Age of building
7 years old
See what's nearby
Description
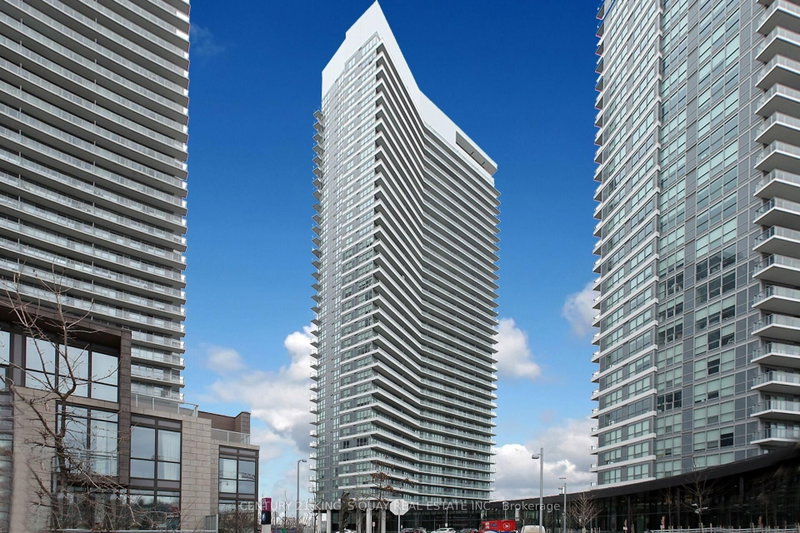
Fully Upgraded, Sun-Filled Three (3) Bedroom Plus Study Suite. Located In The Prestigious Bayview Village Area. Short Walk To Leslie & Bessarion Subway Station & Oriole Go Station. This Incredibly Spacious Corner Suite Is 1118 Sf With A Large 245 F Balcony. 9 Ft Ceilings With Southwest View. A Modern Kitchen And B/I Appliances And Cabinet Organizers. Spa-Like Bath With Marble Tiles. One Parking And One Storage Lockers Are Included
Broker: CENTURY 21 KING`S QUAY REAL ESTATE INC.
MLS®#: C13754030
Property details
Neighbourhood:
Parking:
Yes
Parking type:
Underground
Property type:
Condo Apt
Heating type:
Heat Pump
Style:
Apartment
Ensuite laundry:
Yes
Water included:
Yes
Corp #:
TSCC-2741
MLS Size:
1000-1199 sqft
Listed on:
Sep 8, 2026
Show all details
Rooms
| Name | Size | Features |
|---|---|---|
Bedroom 3 | 0.0 x 0.0 ft | |
Living Room | 0.0 x 0.0 ft | |
Kitchen | 0.0 x 0.0 ft |
Show all
BBQ Permitted
Concierge
Gym
Visitor Parking
Included in Maintenance Fees
Heat
Parking
Water
Air Conditioning
Building Insurance
Common Element

1/13
$3,700
2 days
3BD
2BA
1 Parking
1,000-1,199 sqft
MLS#: C14097082
RE/MAX REALTRON REALTY INC.

1/9
$3,950
16 days
3BD
3BA
1 Parking
1,000-1,199 sqft
MLS#: C13866472
BAY STREET GROUP INC.


1/13
$3,900
79 days
2BD
2BA
2 Parking
1,000-1,199 sqft
MLS#: C13635916
SKYLETTE MARKETING REALTY INC.