



Maintenance fees
$466.72
Locker
None
Exposure
E
Possession
Flexible
Price per sqft
$882
Taxes
$2,060 (2025)
Outdoor space
Balcony, Patio
Age of building
2 years old
See what's nearby
Description
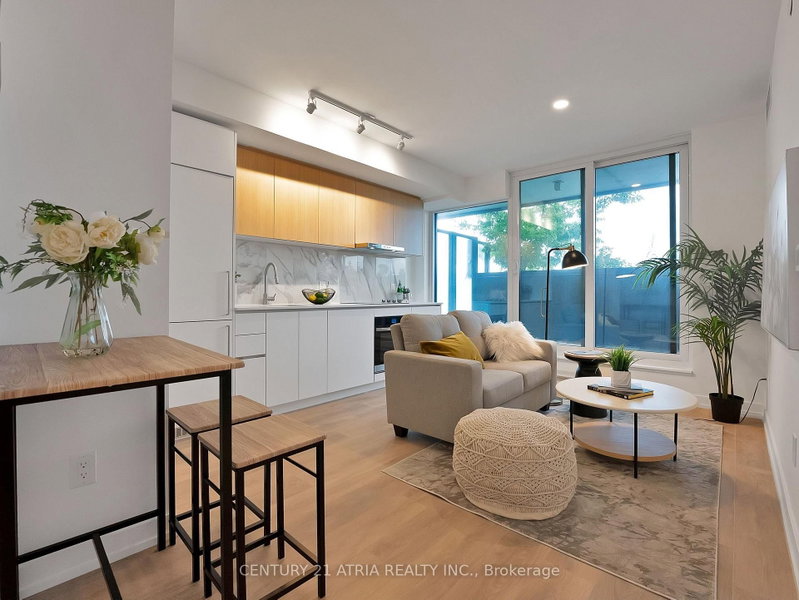
**Modern West Coast Inspired Living In The Heart Of Toronto** Sheppard West TTC Station @ Doorstep & Short Walk To Downsvoew GO**Mins Away From York University, Yorkdale Shopping Centre & Downtown Core, Easy Access To Hwy** Live In A Connected Location Right By Downsview Park** Well Maintained Bright & Functional 1 Bedroom + Study Unit With Parking** Walk Out To Balcony From Living & Primary Bedroom** Abudance Of Amenity Sapces Spreading Over 12000 Sqft To Cater To Your Every Need**Spacious Rooftop Terrace Complete W/Fire Pits, Barbeques, Outdoor Games & Places To Lounge & Dine** Connect With Friends & Family In Private Dining Room, Kids Indoor Play Area & Outdoor Playground** Create & Collabrate In The Modern Co-Working Space **Unwind In The Elite Fitness Centre W/Bouldering Wall** Pet Spa For All Pet Lovers After Running Free At The One Acre Off-Leash Dogsview Park**Access To Urban Living W/Downsview Park In Your Backyard - Walk, Bike, Run Along The Circuit Park, Swin, Climb & Jump In The Play Zone** Just Move In & Enjoy **
Broker: RE/MAX REAL ESTATE CENTRE INC.
MLS®#: W13672456
Property details
Neighbourhood:
Parking:
No
Parking type:
None
Property type:
Condo Apt
Heating type:
Fan Coil
Style:
Apartment
Ensuite laundry:
Yes
Corp #:
TSCC-3055
MLS Size:
0-499 sqft
Listed on:
Aug 13, 2026
Show all details
Rooms
| Name | Size | Features |
|---|---|---|
Kitchen | 9.2 x 26.4 ft | |
Living Room | 9.2 x 26.4 ft | |
Primary Bedroom | 9.0 x 11.6 ft |
Instant estimate:
orto view instant estimate
$17,530
lower than listed pricei
High
$401,998
Mid
$387,470
Low
$371,242
Have a home? See what it's worth with an instant estimate
Use our AI-assisted tool to get an instant estimate of your home's value, up-to-date neighbourhood sales data, and tips on how to sell for more.
Gym
Concierge
Party Room
Rooftop Deck
Visitor Parking
Included in Maintenance Fees
Parking

1/14
$410,000
72 days
1+1BD
1BA
0 Parking
0-499 sqft
Maint. Fee $406
MLS#: W13673332
CENTURY 21 ATRIA REALTY INC.
1/47
$410,000
73 days
1+1BD
1BA
0 Parking
0-499 sqft
Maint. Fee $406
MLS#: W13668448
CENTURY 21 ATRIA REALTY INC.

1/24
$385,000
5 days
1BD
1BA
1 Parking
0-499 sqft
Maint. Fee $530
MLS#: C14095814
RE/MAX HALLMARK REALTY LTD.

1/23
$418,880
8 days
1BD
1BA
1 Parking
600-699 sqft
Maint. Fee $485
MLS#: W14089840
INTERNATIONAL REALTY FIRM, INC.