



Maintenance fees
$1,870.66
Locker
None
Exposure
SW
Possession
Immediate
Price per sqft
$606
Taxes
$4,962 (2025)
Outdoor space
Balcony, Patio
Age of building
34 years old
See what's nearby
Description
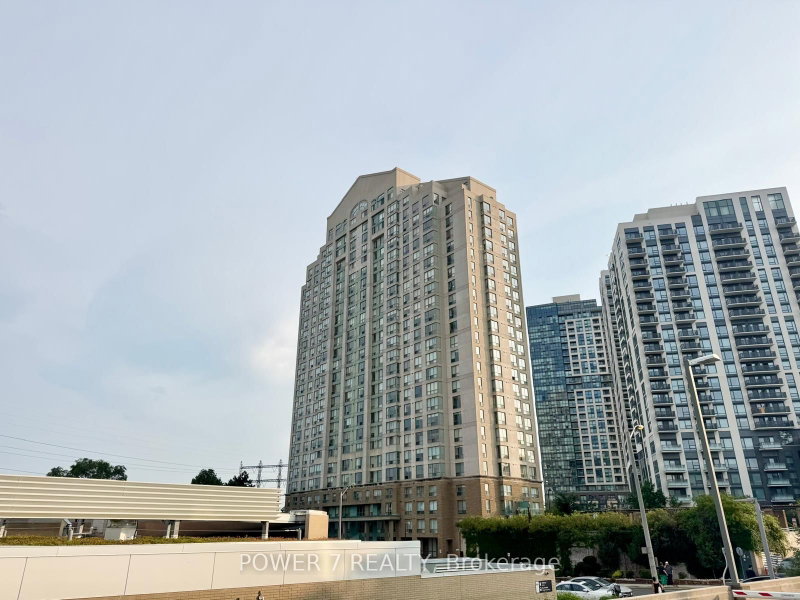
Welcome to the Residences at Kingsgate, a spectacular hotel-style 2-storey penthouse offering over 2,350 sq. ft. of luxurious living space. Rarely offered with 4 owned parking spaces, this grand corner suite combines the spacious feel of a detached home with the convenience of upscale condominium living. The breathtaking living room features soaring double-height ceilings, walls of windows, stunning panoramic views of the city skyline and Lake Ontario, a cozy gas fireplace, and a walk-out to an expansive 300 sq. ft. terrace-perfect for relaxing or entertaining.The formal dining room is surrounded by windows, filling the space with natural light, while the open-concept kitchen overlooks the terrace, making it ideal for hosting family and friends. Two generously sized bedrooms on the main level share a 4-piece ensuite bathroom. The entire upper level is dedicated to the private primary retreat, complete with a walk-in closet and a spa-inspired ensuite featuring double sinks, a massive vanity, a Jacuzzi tub, and a glass shower.Ideally located just steps from Kipling Subway and GO Stations, with quick access to Highways 427, 401, and the Gardiner/QEW, and only 15 minutes from Toronto Pearson Airport. Shopping at Costco, IKEA, and Sherway Gardens is just minutes away. Residents enjoy outstanding amenities including a sunlit indoor pool, sauna, fitness centre, guest suites, party room, concierge, and visitor parking.
Broker: POWER 7 REALTY
MLS®#: W13591500
Property details
Neighbourhood:
Parking:
4
Parking type:
-
Property type:
Condo Apt
Heating type:
Forced Air
Style:
Multi-Level
Ensuite laundry:
Yes
MLS Size:
2250-2499 sqft
Listed on:
Jul 22, 2026
Show all details
Gym
Party Room
Visitor Parking
Guest Suites
Sauna
Indoor Pool
Included in Maintenance Fees
Heat
Hydro
Parking
Water
1/31
$1,049,000
45 days
3BD
3BA
4 Parking
2,250-2,499 sqft
Maint. Fee $1,871
MLS#: W13755166
POWER 7 REALTY

1/31
$1,082,000
127 days
3BD
2BA
0 Parking
1,400-1,599 sqft
Maint. Fee $899
MLS#: W13463788
KELLER WILLIAMS EMPOWERED REALTY

1/50
$1,049,000
25 days
2BD
2BA
1 Parking
1,400-1,599 sqft
Maint. Fee $1,948
MLS#: W13834436
RE/MAX ABOUTOWNE REALTY CORP.

1/39
$1,045,000
66 days
2BD
2BA
1 Parking
1,400-1,599 sqft
Maint. Fee $1,948
MLS#: W13688806
ROYAL LEPAGE CREDIT VALLEY REAL ESTATE