


Maintenance fees
$680.81
Locker
Owned
Exposure
W
Possession
Immediate
Price per sqft
$618
Taxes
$1,703.43 (2026)
Outdoor space
-
Age of building
34 years old
See what's nearby
Description
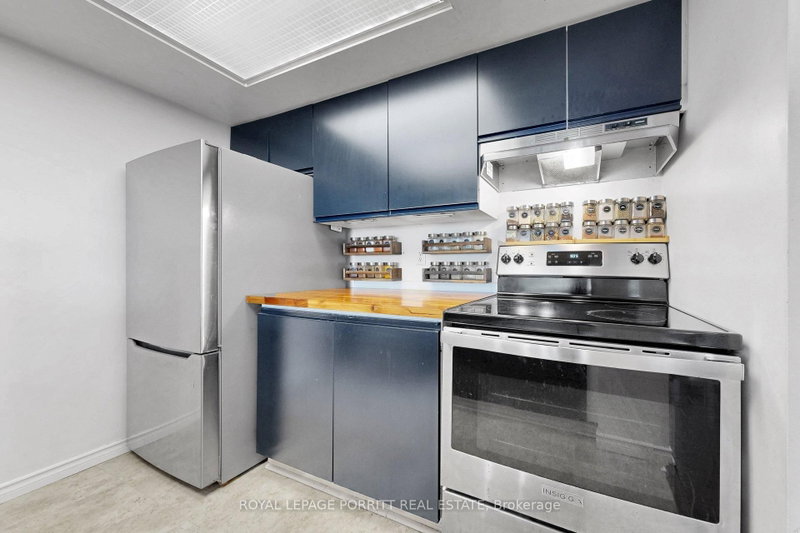
Welcome to your new home in the heart of Central Etobicke! Ideally situated just steps from Kipling Subway Station, this sought-after location offers exceptional convenience with shopping, dining, parks, transit, and everyday amenities right at your doorstep. This bright and spacious open-concept suite is filled with natural light and designed for comfortable living. Unwind in the generous primary bedroom featuring a large walk-through closet and convenient semi-ensuite accesss to a 4-piece bathroom. The separate laundry room includes a full size washer and dryer, along with ample storage space. Residents enjoy an impressive selection of building amenities, including a 24-hour conceirge, indoor swimming poool, sauna, fitness centre, party room, and outdoor BBQ area. Enjoy easy access to TTC and GO Transit, major highways, Toronto Pearson Airport, and Downtown Toronto, making this an ideal home for commuters and urban professionals alike. A fantastic opportunity to live in one of Etobicoke's most convenient and desirable neighbourhood.
Broker: ROYAL LEPAGE PORRITT REAL ESTATE
MLS®#: W13488780
Property details
Neighbourhood:
Parking:
Yes
Parking type:
Underground
Property type:
Condo Apt
Heating type:
Forced Air
Style:
Apartment
Ensuite laundry:
Yes
MLS Size:
500-599 sqft
Listed on:
Jun 25, 2026
Show all details
Gym
Party Room
Visitor Parking
BBQ Permitted
Indoor Pool
Included in Maintenance Fees
Heat
Hydro
Parking
Water

1/30
$379,000
110 days
1BD
1BA
1 Parking
0-499 sqft
Maint. Fee $585
MLS#: W13411684
CENTURY 21 LEADING EDGE REALTY INC.

1/24
$419,000
25 days
1BD
1BA
1 Parking
500-599 sqft
Maint. Fee $635
MLS#: W13729476
RE/MAX PROFESSIONALS INC.

1/23
$420,000
8 days
1BD
1BA
1 Parking
600-699 sqft
Maint. Fee $655
MLS#: W13798522
SAGE REAL ESTATE LIMITED

1/35
$399,000
11 days
1BD
1BA
1 Parking
500-599 sqft
Maint. Fee $610
MLS#: W13780300
RE/MAX PROFESSIONALS INC.