



Maintenance fees
$924.00
Locker
None
Exposure
NW
Possession
30-59 days
Price per sqft
$861
Taxes
$3,336 (2026)
Outdoor space
Balcony, Patio
Age of building
2 years old
See what's nearby
Description
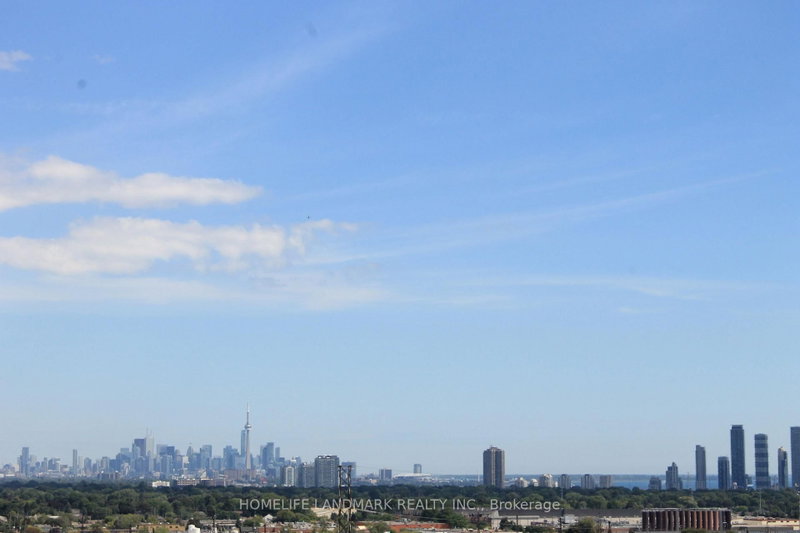
Never-Lived in corner suite at Evermore by Tridel offering 1,004 sq ft of bright, functional living space with northwest exposure and floor-to-ceiling windows throughout. This spacious 2 bedroom, 2 bathroom layout features an open concept living and dining area and a modern kitchen with stainless steel appliances, plus a large centre island with seating and additional cabinetry for extra storage. The split-bedroom layout places the bedrooms on opposite sides of the suite. The primary bedroom includes a walk-in closet and ensuite bathroom, while the second bedroom also has a walk-in closet. Step outside to the balcony and take in wide northwest views. Built by Tridel and completed in 2023, this move-in ready suite has never been occupied and offers the opportunity to purchase directly from the builder without the wait and hassle of construction. Conveniently located close to Hwy 427, QEW/Gardiner, Transit, shopping, parks and everyday amenities. One Parking Space Included. Locker Available for purchase separately from the Builder. List price is net of the applicable HST rebate for purchasers who qualify.
Broker: NEST SEEKERS INTERNATIONAL REAL ESTATE
MLS®#: W13716796
Property details
Neighbourhood:
Parking:
Yes
Parking type:
None
Property type:
Condo Apt
Heating type:
Fan Coil
Style:
Apartment
Ensuite laundry:
Yes
Corp #:
TSCC-3012
MLS Size:
1000-1199 sqft
Listed on:
Aug 27, 2026
Show all details
Rooms
| Name | Size | Features |
|---|---|---|
Living Room | 19.8 x 13.0 ft | |
Primary Bedroom | 10.0 x 11.5 ft | |
Bedroom 2 | 9.7 x 9.5 ft |
Show all
Instant estimate:
orto view instant estimate
$10,962
lower than listed pricei
High
$688,935
Mid
$664,038
Low
$636,226
Have a home? See what it's worth with an instant estimate
Use our AI-assisted tool to get an instant estimate of your home's value, up-to-date neighbourhood sales data, and tips on how to sell for more.
BBQ Permitted
Concierge
Guest Suites
Gym
Party Room
Visitor Parking

1/26
$579,900
17 days
2BD
1BA
1 Parking
1,000-1,199 sqft
Maint. Fee $876
MLS#: W13825686
RIGHT AT HOME REALTY
1/14
$648,000
30 days
2BD
2BA
1 Parking
800-899 sqft
Maint. Fee $798
MLS#: W13770252
HOMELIFE LANDMARK REALTY INC.

1/19
$638,000
36 days
2BD
2BA
1 Parking
800-899 sqft
Maint. Fee $803
MLS#: W13748392
RealtyAI Plus Inc.

1/17
$699,000
161 days
1+1BD
1BA
1 Parking
700-799 sqft
Maint. Fee $725
MLS#: W13075422
HOMELIFE/MIRACLE REALTY LTD