


Size
-
Lot size
2295 sqft
Street frontage
-
Possession
Flexible
Price per sqft
$796 - $956
Taxes
-
Parking Type
-
Style
3-Storey
See what's nearby
Description
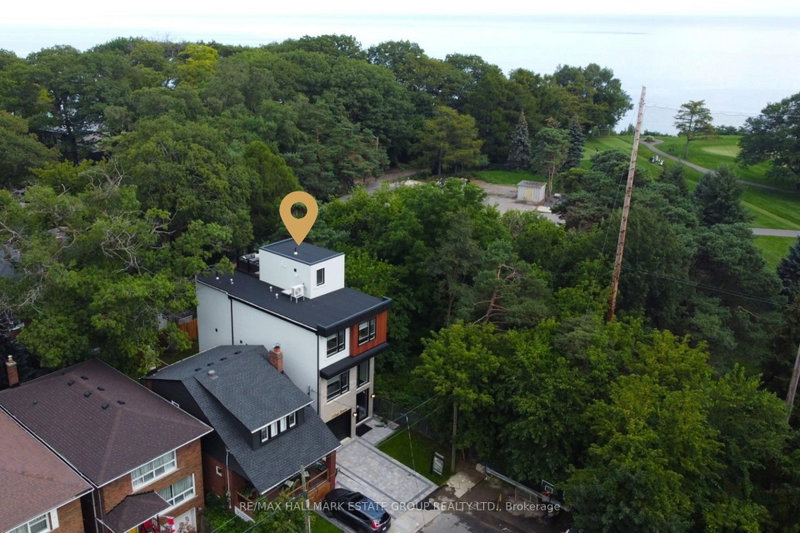
A modern masterpiece tucked on a quiet dead-end street, siding onto the Toronto Hunt Club Golf Course. This newly built home blends striking contemporary design with the serenity of nature and includes a legal secondary suite-ideal for long term rental income, in-laws, adult children, or simply an extension of your living space with its own kitchen, soaring ceilings and separate entrance. The exterior offers clean architectural lines, beautiful lighting, a spacious garage and parking for two. Step inside to a custom entry with rich tile, built-in bench, double closet and direct garage access. The versatile main floor features a secondary living room, work-from-home zone, plus a bedroom and full bath-perfect for multi-generational living or a private office setup. Exceptional finishes throughout: white oak engineered floors, contemporary wainscotting, oversized windows, tall shaker doors, glass railings, custom blinds and two separate HVAC systems. The main living area is a showstopper with a chef's kitchen offering endless counter space, abundant cabinetry and leafy golf-course views. The expansive living room easily fits a large sectional and a big-screen TV, a place for the kids to do homework and includes a tucked-away 2-piece bath. Upstairs, find three more bedrooms and laundry. The luxurious primary suite features a spa-like 5-piece ensuite with a standalone soaker tub and a generous walk-in closet. The rooftop deck delivers a true sun-drenched, private adult treehouse experience overlooking the Toronto Hunt-complete with storage for outdoor cushions. This house has it all; your modern escape, wrapped in nature and perched above the Hunt Club.
Broker: RE/MAX HALLMARK ESTATE GROUP REALTY LTD.
MLS®#: E13670730
Property details
Parking:
2
Parking type:
-
Property type:
Detached
Heating type:
Forced Air
Style:
3-Storey
MLS Size:
2500-3000 sqft
Lot front:
24 Ft
Lot depth:
92 Ft
Listed on:
Aug 13, 2026
Show all details
Rooms
| Level | Name | Size | Features |
|---|---|---|---|
Main | Bedroom 4 | 8.7 x 10.8 ft | |
Second | Family Room | 19.6 x 26.8 ft | |
Second | Dining Room | 10.7 x 14.8 ft |
Show all
Instant estimate:
orto view instant estimate
$35,513
lower than listed pricei
High
$2,452,031
Mid
$2,353,487
Low
$2,217,590
Have a home? See what it's worth with an instant estimate
Use our AI-assisted tool to get an instant estimate of your home's value, up-to-date neighbourhood sales data, and tips on how to sell for more.

1/50
$2,275,000
116 days
5+1BD
4BA
7 Parking
2,500-3,000 sqft
MLS#: E13234942
RE/MAX ROUGE RIVER REALTY LTD.

1/31
$2,499,900
19 days
4+2BD
3BA
3 Parking
2,500-3,000 sqft
MLS#: E13753312
UNION REALTY BROKERAGE INC.

1/43
$2,490,000
69 days
4+1BD
3BA
3 Parking
2,500-3,000 sqft
MLS#: E13583970
REAL ESTATE HOMEWARD

1/50
$2,449,900
2 days
5+2BD
6BA
0 Parking
2,500-3,000 sqft
MLS#: E13827702
RE/MAX HALLMARK ESTATE GROUP REALTY LTD.