



Size
-
Lot size
4590 sqft
Street frontage
-
Possession
2026-09-12
Price per sqft
$446 - $536
Taxes
$6,199 (2025)
Parking Type
-
Style
2-Storey
See what's nearby
Description
STUNNING 7-BEDROOM, 4.5-BATHROOM WINDFALL CHURCHILL MODEL BEING SOLD TURNKEY!! Looking for the perfect four-season home close to the ski trails and Blue Mountain Resort? This spacious Churchill model offers exceptional space, comfort, and style for family, friends, and entertaining. The bright main floor features 9-foot ceilings, large kitchen with corner pantry and island, oversized windows, and an open-concept layout filled with natural light. Coffered ceilings add beautiful architectural detail. The main floor also features a versatile office or bedroom with a convenient 2-piece bathroom, ideal for guests or working from home. The inviting great room showcases a beautiful stone gas fireplace with a reclaimed wood timber mantel, creating a warm mountain-inspired atmosphere. Deluxe laminate flooring flows throughout the home, including the bedrooms. The newly finished recreation room provides even more living space and includes two additional bedrooms and a full bathroom, making it ideal for guests, children, teenagers, or extended family. Step outside to enjoy the covered porch and a generous backyard backing onto a walking trail and green corridor. Mature trees and shrubs create a private, peaceful setting, while the backyard offers picturesque mountain views and plenty of space for outdoor living. Windfall residents enjoy exclusive access to The Shed, located just minutes away is a four-season amenity centre featuring a year-round swimming pool, hot tub, sauna, fitness room, and gathering room-the perfect place to relax and connect with the community. Ideally located minutes from Blue Mountain Resort, skiing, hiking, biking, golf, beaches, and year-round attractions, this exceptional home offers the perfect combination of space, privacy, resort amenities, and four-season living.
Broker: Engel & Volkers Toronto Central
MLS®#: X13781768
Property details
Parking:
6
Parking type:
-
Property type:
Detached
Heating type:
Forced Air
Style:
2-Storey
MLS Size:
2500-3000 sqft
Lot front:
45 Ft
Lot depth:
102 Ft
Listed on:
Sep 14, 2026
Show all details
Instant estimate:
orto view instant estimate
$26,196
lower than listed pricei
High
$1,339,060
Mid
$1,312,804
Low
$1,157,512
Have a home? See what it's worth with an instant estimate
Use our AI-assisted tool to get an instant estimate of your home's value, up-to-date neighbourhood sales data, and tips on how to sell for more.

1/50
$1,399,000
108 days
4BD
4BA
6 Parking
2,500-3,000 sqft
MLS#: X13214626
Engel & Volkers Toronto Central

1/41
$1,199,000
53 days
4BD
4BA
6 Parking
2,500-3,000 sqft
MLS#: X13600540
HC REALTY GROUP INC.

1/50
$1,349,000
10 days
4+2BD
5BA
3 Parking
2,500-3,000 sqft
MLS#: X13746784
Century 21 Millennium Inc.
1/42
$1,229,000
90 days
5BD
4BA
5 Parking
2,500-3,000 sqft
MLS#: S13452012
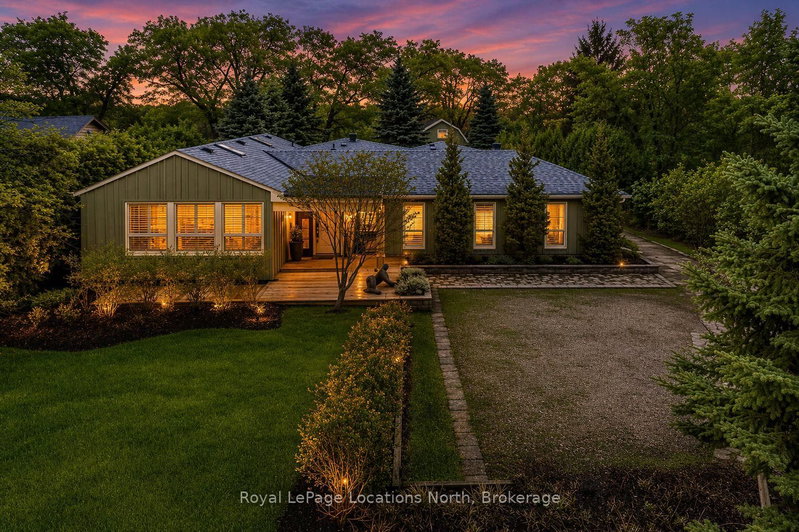
Royal LePage Locations North