



Size
5674 sqft
Lot size
6874 sqft
Street frontage
-
Possession
-
Price per sqft
$419
Taxes
$8,268.2 (2025)
Parking Type
-
Style
Single Family Re
See what's nearby
Description
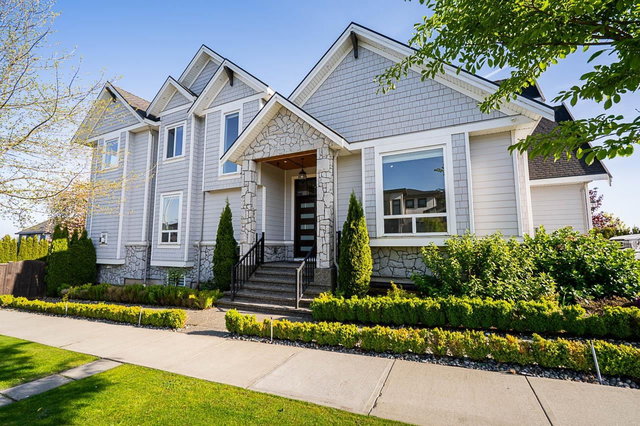
Luxury living meets multigenerational functionality in this stunning 5,674 sqft custom residence. This home is designed for large families with room for everyone. Upstairs offers spacious living for the main household, while the ground-level 1-bedroom suite is ideal for parents or extended family. Potential for a second suite, creating additional flexibility and mortgage helper options. The main floor features open-concept living, TV lounge, billiards room, custom wet bar, and a chef-inspired kitchen with premium appliances, double-thick quartz island, and nano doors opening to your private outdoor oasis with covered deck and family-friendly leisure pool. Triple garage plus abundant on-site and street parking. A truly one-of-a-kind luxury home
Broker: RE/MAX 2000 Realty
MLS®#: R3120978
Open House Times
Saturday, May 30th
2:00pm - 4:00pm
Sunday, May 31st
2:00pm - 4:00pm
Property details
Parking:
4
Parking type:
-
Property type:
Detached
Heating type:
Radiant
Style:
Single Family Re
MLS Size:
5674 sqft
Lot front:
49 Ft
Listed on:
May 8, 2026
Show all details
Rooms
| Level | Name | Size | Features |
|---|---|---|---|
Main | Foyer | 12.33 x 8.33 ft | |
Main | Living Room | 29.42 x 16.67 ft | |
Main | Dining Room | 14.33 x 10.08 ft |
Show all
Instant estimate:
orto view instant estimate
$43,926
lower than listed pricei
High
$2,433,945
Mid
$2,330,974
Low
$2,222,649
Have a home? See what it's worth with an instant estimate
Use our AI-assisted tool to get an instant estimate of your home's value, up-to-date neighbourhood sales data, and tips on how to sell for more.

1/30
$2,498,000
42 days
8BD
8BA
6 Parking
5,281 sqft
MLS#: R3111551
Angell, Hasman & Associates Realty Ltd.

1/40
$2,549,000
29 days
6BD
6BA
6 Parking
5,227 sqft
MLS#: R3115645
Sutton Group-West Coast Realty (Langley)

