



Maintenance fees
$446.51
Locker
Owned
Exposure
-
Possession
-
Price per sqft
$480
Taxes
$2,186.85 (2026)
Outdoor space
-
Age of building
36 years old
See what's nearby
Description
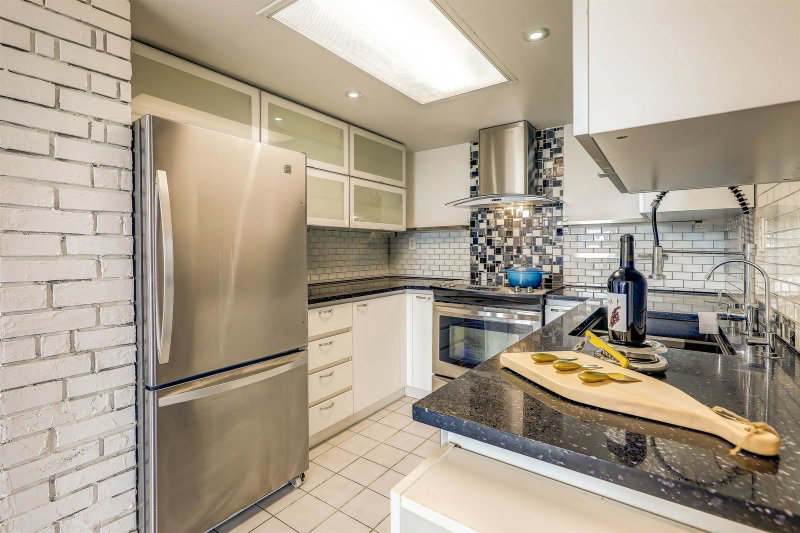
Welcome to Sunwest Estates in the heart of Guildford, where comfort meets convenience. This bright, east-facing 2-bedroom, 2-bathroom home offers a spacious open-concept layout, separated bedrooms for added privacy, and large windows showcasing beautiful city and mountain views. Extensive updates include fresh paint throughout; updated flooring, kitchen cabinetry, countertops and backsplash; replaced appliances, bedroom closet doors, bathroom vanity countertops and glass shower doors. The patio sliding door has also been replaced. Enjoy a private balcony, in-suite laundry, secure parking and storage in a well-maintained concrete building. You're only steps from Guildford Town Centre, T&T Supermarket, Walmart, transit, parks and restaurants.
Broker: Sutton Group Seafair Realty
MLS®#: R3165135
Property details
Neighbourhood:
Parking:
Yes
Parking type:
Other
Property type:
Condo Apt
Heating type:
Baseboard,
Style:
Apartment/Condo
Ensuite laundry:
No
MLS Size:
906 sqft
Listed on:
Sep 14, 2026
Show all details
Rooms
| Name | Size | Features |
|---|---|---|
Living Room | 10.67 x 14.17 ft | |
Dining Room | 8.08 x 11.42 ft | |
Kitchen | 7.33 x 11.58 ft |
Show all
Instant estimate:
orto view instant estimate
$20,204
lower than listed pricei
High
$430,361
Mid
$414,796
Low
$402,601
Have a home? See what it's worth with an instant estimate
Use our AI-assisted tool to get an instant estimate of your home's value, up-to-date neighbourhood sales data, and tips on how to sell for more.
Included in Maintenance Fees
Water
Heat
Garbage Pickup
Gardening
Hot Water
Management

1/7
$449,000
51 days
2BD
1BA
1 Parking
860 sqft
Maint. Fee $446
MLS#: R3161888
Woodhouse Realty

1/9
$474,900
22 days
2BD
2BA
2 Parking
988 sqft
Maint. Fee $323
MLS#: R3173410
Royal LePage Elite West
1/30
$389,000
10 days
1BD
2BA
1 Parking
934 sqft
Maint. Fee $313
MLS#: R3176553
RE/MAX Crest Realty

1/37
$409,900
37 days
1BD
1BA
1 Parking
803 sqft
Maint. Fee $608
MLS#: R3168396
Oakwyn Realty Encore
