


Maintenance fees
$788.00
Locker
None
Exposure
-
Possession
-
Price per sqft
$451
Taxes
$3,276.78 (2026)
Outdoor space
Balcony, Patio
Age of building
21 years old
See what's nearby
Description
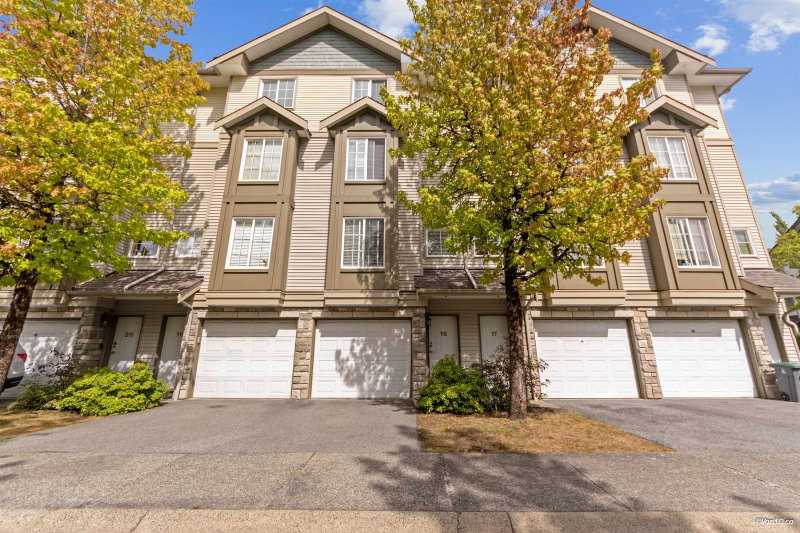
Spacious 3 bedroom 3bathroom townhome in the heart of Guildford! Offering over 1,500 sq. ft. of living space, Minutes walk to the mall and plenty of room for the whole family. Enjoy a generous living area, separate kitchen, 3 bathrooms, and a large outdoor patio perfect for relaxing or entertaining. The uppermost level is dedicated to the primary bedroom, complete with its own ensuite and private balcony. Two additional bedrooms are located on the level below. Garage, driveway parking and storage are all included. Hamstead Mews offers residents access to a swimming pool, fitness centre, sauna, party room and tennis courts. Fantastic Guildford location just minutes from shopping, schools, transit, everyday conveniences and Highway 1.
Broker: Sutton Premier Realty
MLS®#: R3160019
Property details
Neighbourhood:
Parking:
2
Parking type:
-
Property type:
Townhouse
Heating type:
Baseboard,
Style:
Townhouse
Ensuite laundry:
No
MLS Size:
1527 sqft
Listed on:
Aug 31, 2026
Show all details
Rooms
| Name | Size | Features |
|---|---|---|
Kitchen | 8.92 x 9.92 ft | |
Dining Room | 8.17 x 10.17 ft | |
Living Room | 11.25 x 13.33 ft |
Show all
Instant estimate:
orto view instant estimate
$31,342
lower than listed pricei
High
$681,418
Mid
$656,658
Low
$636,908
Have a home? See what it's worth with an instant estimate
Use our AI-assisted tool to get an instant estimate of your home's value, up-to-date neighbourhood sales data, and tips on how to sell for more.
Included in Maintenance Fees
Garbage Pickup
Gardening
Management
Recreation Facility

1/36
$629,800
14 days
2BD
2BA
1 Parking
1,354 sqft
Maint. Fee $362
MLS#: R3170432
Sutton Premier Realty

1/24
$649,800
23 days
2BD
2BA
2 Parking
1,346 sqft
Maint. Fee $369
MLS#: R3167915
Century 21 Coastal Realty Ltd.

1/23
$599,900
24 days
2BD
2BA
1 Parking
1,360 sqft
Maint. Fee $372
MLS#: R3167830
RE/MAX All Points Realty

1/38
$739,999
64 days
3BD
2BA
2 Parking
1,496 sqft
Maint. Fee $408
MLS#: R3154886
Royal LePage - Wolstencroft
