



Maintenance fees
$634.00
Locker
Owned
Exposure
-
Possession
-
Price per sqft
$483
Taxes
$2,528.26 (2026)
Outdoor space
Balcony, Patio
Age of building
16 years old
See what's nearby
Description
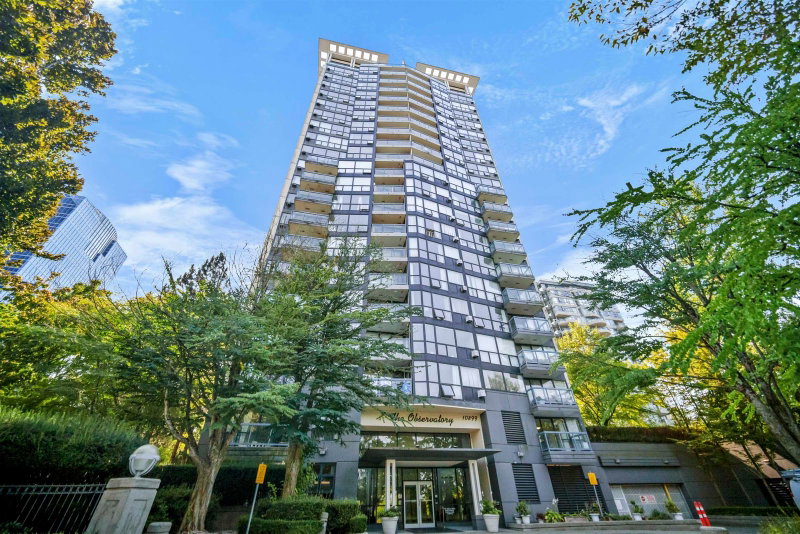
Rare opportunity to own a bright and spacious 3-bedroom, 2-bathroom corner home offering over 1,000 sq. ft. of thoughtfully designed living space. The functional open-concept layout features generous living and dining areas, abundant natural light, in-suite laundry and excellent flexibility for families, professionals or investors. Enjoy a well-equipped gym, hot tub, steam room and resident amenity room. Ideally located near Gateway SkyTrain Station, SFU Surrey Campus, shopping, groceries, restaurants, parks, with easy access throughout Metro Vancouver. Theresa Clarke Elementary and Kwantlen Park Secondary nearby. Pets and rental friendly. Includes 1 parking stall, 1 storage locker and 9 visitor parking. Some photos are virtually staged. Open House Sunday, October 11th from 1:30pm to 3pm
Broker: Heller Murch Realty
MLS®#: R3174029
Open House Times
Sunday, Oct 11th
1:30pm - 3:00pm
Property details
Neighbourhood:
Parking:
Yes
Parking type:
Underground
Property type:
Condo Apt
Heating type:
Baseboard
Style:
Apartment/Condo
Ensuite laundry:
No
MLS Size:
1034 sqft
Listed on:
Oct 8, 2026
Show all details
Rooms
| Name | Size | Features |
|---|---|---|
Living Room | 11.08 x 12.17 ft | |
Dining Room | 9.33 x 10.00 ft | |
Kitchen | 8.75 x 9.08 ft |
Show all
Instant estimate:
orto view instant estimate
$11,717
lower than listed pricei
High
$506,502
Mid
$488,183
Low
$473,830
Have a home? See what it's worth with an instant estimate
Use our AI-assisted tool to get an instant estimate of your home's value, up-to-date neighbourhood sales data, and tips on how to sell for more.
Included in Maintenance Fees
Water
Heat
Garbage Pickup
Gardening
Hot Water
Management
Recreation Facility

1/40
$520,000
177 days
2BD
2BA
2 Parking
942 sqft
Maint. Fee $567
MLS#: R3111622
Laboutique Realty
1/32
$475,000
183 days
1BD
1BA
0 Parking
897 sqft
Maint. Fee $494
MLS#: R3108573
Royal LePage Sterling Realty

1/25
$529,000
86 days
2BD
2BA
1 Parking
999 sqft
Maint. Fee $590
MLS#: R3146101
Sutton Group-West Coast Realty

1/27
$539,000
128 days
2BD
2BA
1 Parking
1,031 sqft
Maint. Fee $600
MLS#: R3130930
Sutton Group-West Coast Realty
