



Maintenance fees
$442.47
Locker
Owned
Exposure
-
Possession
-
Price per sqft
$538
Taxes
$2,358.89 (2026)
Outdoor space
Balcony, Patio
Age of building
28 years old
See what's nearby
Description
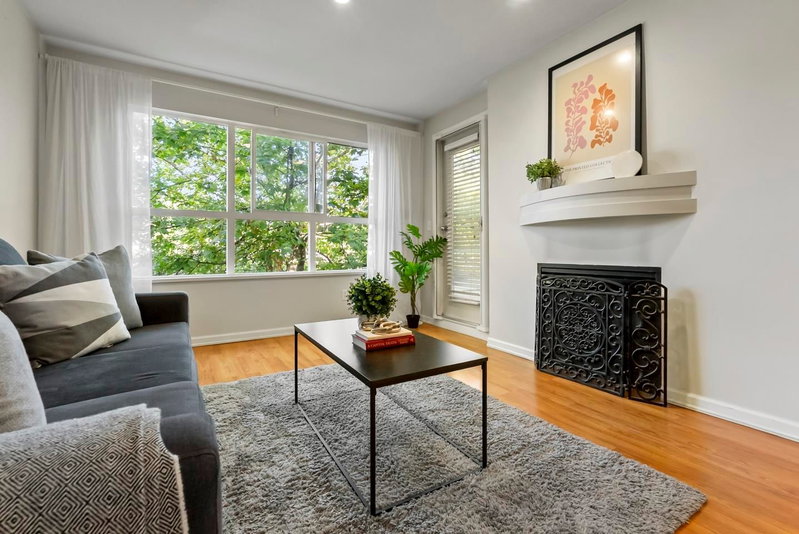
Welcome to this spacious park-facing gem in Guildford! This bright 2 bed, 2 bath home offers over 900 sq ft with a desirable split-bedroom layout. Large living room windows overlook the park, creating a peaceful, resort-like feel. The generous floor plan allows for a full dining area, multiple couches and even a dedicated desk/home office space. Enjoy a separate kitchen and distinct living and dining areas for a house-like feel. ALL brand new Stainless steel new appliances, including a convenient 2-in-1 washer/dryer, plus organizers/shelving in both bedrooms. The park-facing primary bedroom fits a king-size bed, 2 side tables and Dresser. Gas fireplace included in strata fees. 1 parking and 1 storage locker. Close to Guildford Mall, parks, Hwy 1, shopping and transit.
Broker: Royal LePage Global Force Realty
MLS®#: R3160415
Property details
Neighbourhood:
Parking:
Yes
Parking type:
Underground
Property type:
Condo Apt
Heating type:
Baseboard,
Style:
Apartment/Condo
Ensuite laundry:
No
MLS Size:
928 sqft
Listed on:
Sep 2, 2026
Show all details
Rooms
| Name | Size | Features |
|---|---|---|
Living Room | 12.17 x 12.42 ft | |
Dining Room | 9.00 x 12.58 ft | |
Primary Bedroom | 10.75 x 13.00 ft |
Show all
Instant estimate:
orto view instant estimate
$16,270
lower than listed pricei
High
$500,845
Mid
$482,730
Low
$468,538
Have a home? See what it's worth with an instant estimate
Use our AI-assisted tool to get an instant estimate of your home's value, up-to-date neighbourhood sales data, and tips on how to sell for more.
Included in Maintenance Fees
Water
Heat
Garbage Pickup
Gardening
Hot Water
Management
Recreation Facility
1/28
$449,000
10 days
2BD
2BA
2 Parking
874 sqft
Maint. Fee $432
MLS#: R3173461
eXp Realty of Canada Inc.

1/19
$439,000
11 days
1BD
1BA
1 Parking
839 sqft
Maint. Fee $393
MLS#: R3172097
Royal LePage Global Force Realty
1/25
$529,000
19 days
2BD
2BA
1 Parking
967 sqft
Maint. Fee $406
MLS#: R3169251
Emily Oh Realty

1/33
$499,000
26 days
2BD
2BA
2 Parking
870 sqft
Maint. Fee $461
MLS#: R3167626
RE/MAX Crest Realty
