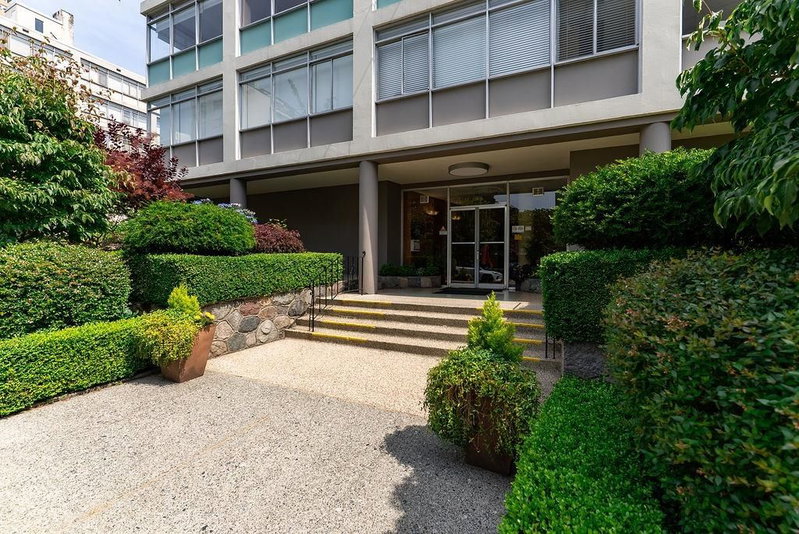

110 - 1975 Pendrell Street, Vancouver

110 - 1975 Pendrell Street
+36
1
 bed
1
 bath
0
 parking
504
 sqft
Condo Apt
* This unit size is calculated from property.ca data
$349,999
For Sale
46 days
 on site
$349,999
* This unit size is calculated from property.ca data
Click to open the pre-gallery to get the direction
Maintenance fees
$391.98
Locker
Owned
Exposure
-
Possession
-
Price per sqft
$694
Taxes
-
Outdoor space
-
Age of building
70 years old
See what's nearby
Description
In 1956, Canada opened its first public aquarium in Vancouver. The Eames Lounge Chair made its debut. And Parkwood Manor opened its doors. Its laundry room would eventually require its own marketing campaign. Two blocks from English Bay, this vacant, south-facing 504 sq. ft. studio is one of the least expensive homes currently available in Vancouver—and a genuine point of entry for a first-time buyer. Its well-defined plan includes a separate kitchen, sleeping alcove, generous walk-in closet and banks of operable windows. No parking is included. The wood-panelled lobby retains its mid-century character, while the shared laundry room offers custom millwork, a folding station and wooden-tag reservation system. The suite is modest. The laundry facilities are magnificent.
Broker: RE/MAX Crest Realty
MLS®#: R3159517
Property details
Neighbourhood:
Parking:
-
Parking type:
Drive Way
Property type:
Condo Apt
Heating type:
Baseboard
Style:
Apartment/Condo
Ensuite laundry:
No
MLS Size:
504 sqft
Listed on:
Aug 27, 2026
Show all details
Rooms
NameSizeFeatures
Foyer
9.08 x 3.58 ft
Living Room
10.17 x 9.58 ft
Bedroom
7.17 x 6.83 ft
Show all
Instant estimate:
orto view instant estimate
$5,190
lower than listed price
i
High
$359,176
Mid
$344,809
Low
$326,581
Have a home? See what it's worth with an instant estimate

Use our AI-assisted tool to get an instant estimate of your home's value, up-to-date neighbourhood sales data, and tips on how to sell for more.

304 - 1975 Pendrell Street
1/22
$375,000
116 days
304 - 1975 Pendrell Street
1BD
1BA
0 Parking
472 sqft
Maint. Fee $377
MLS#: R3137640
Stilhavn Real Estate Services
116 days
1401 - 1850 Comox Street
1/30
$320,000
138 days
1401 - 1850 Comox Street
1BD
1BA
1 Parking
550 sqft
Maint. Fee $761
MLS#: R3128933
eXp Realty
138 days
501 - 1250 Burnaby Street
1/37
$309,000
164 days
501 - 1250 Burnaby Street
1BD
1BA
0 Parking
430 sqft
Maint. Fee $546
MLS#: R3118422
RE/MAX Crest Realty
164 days
1205 - 1250 Burnaby Street
1/31
$309,000
164 days
1205 - 1250 Burnaby Street
1BD
1BA
0 Parking
430 sqft
Maint. Fee $540
MLS#: R3118417
RE/MAX Crest Realty

164 days

About 110 - 1975 Pendrell Street

Located at 110 - 1975 Pendrell Street, this Vancouver condo is available for sale. 110 - 1975 Pendrell Street has an asking price of $349999, and has been on the market since August 2026. This 504 sqft condo has 1 bed and 1 bathroom. 110 - 1975 Pendrell Street, Vancouver is situated in West End, with nearby neighbourhoods in Davie Village, Coal Harbour, Downtown and Yaletown.

There are a lot of great restaurants around 1975 Pendrell St, Vancouver. If you can't start your day without caffeine fear not, your nearby choices include Delany's Coffee House. Groceries can be found at Brandon & Joanny's No Frills which is a 3-minute walk and you'll find English Bay Dental Centre only a 3 minute walk as well. Interested in the arts? Look no further than Adelle Bernadette Fine Art, Art By Michael Brown or Roedde House Museum. 1975 Pendrell St, Vancouver is nearby from great parks like Park and Morton Park.

For those residents of 1975 Pendrell St, Vancouver without a car, you can get around rather easily. The closest transit stop is a Bus Stop (Southbound Denman St @ Comox St) and is not far connecting you to Vancouver's public transit service. It also has route Robson/downtown nearby.

mls reciprocity

Disclaimer: This representation is based in whole or in part on data generated by the Chilliwack & District Real Estate Board, Fraser Valley Real Estate Board or Greater Vancouver REALTORS® which assumes no responsibility for its accuracy. MLS®, REALTOR® and the associated logos are trademarks of The Canadian Real Estate Association.