



Size
-
Lot size
7464 sqft
Street frontage
-
Possession
Flexible
Price per sqft
$360 - $450
Taxes
$6,944 (2026)
Parking Type
-
Style
Backsplit 5
See what's nearby
Description
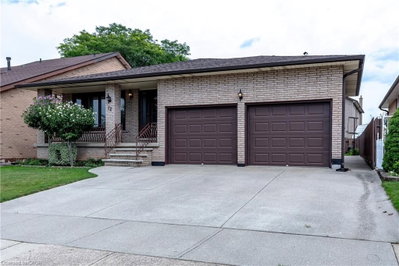
Welcome to Cherry Heights, a beautiful and highly desirable escarpment neighbourhood in Stoney Creek! This immaculately maintained family home offers an abundance of space with 5 levels of bright, open living, featuring 3+1 bedrooms, 3 full bathrooms and 2 kitchens. Perfectly suited for a growing family, multi-generational living or in-law accommodation. Step up to the elevated front porch and into a spacious foyer, leading to the open-concept living and dining rooms. The generous eat-in kitchen features stainless steel appliances and overlooks the inviting family room, complete with a walkout to the covered rear patio. A large fourth bedroom/den and full bathroom complete this level. Step down to the lower levels which provides even more living space; including a huge recreation room, second eat-in kitchen, full bathroom, studio/den/office and a large storage/laundry room. A convenient walk-up provides access to the garage. The exterior provides exceptional curb appeal with an oversized double garage with added height for a lift, and a fully fenced backyard featuring low-maintenance landscaping, a large shed, working pond and vegetable garden. Located close to schools, shopping, restaurants and all the wonderful amenities Stoney Creek has to offer. Homes offering this much space and versatility rarely come to market - don't miss this opportunity!
Broker: ROYAL LEPAGE BURLOAK REAL ESTATE SERVICES
MLS®#: X13820754
Property details
Parking:
6
Parking type:
-
Property type:
Detached
Heating type:
Forced Air
Style:
Backsplit 5
MLS Size:
2000-2500 sqft
Lot front:
59 Ft
Lot depth:
126 Ft
Listed on:
Sep 23, 2026
Show all details
Rooms
| Level | Name | Size | Features |
|---|---|---|---|
Second | Primary Bedroom | 13.5 x 12.4 ft | |
Second | Bedroom | 13.1 x 12.4 ft | |
Basement | Office | 14.2 x 9.6 ft |
Show all
Instant estimate:
orto view instant estimate
$21,128
lower than listed pricei
High
$910,411
Mid
$878,672
Low
$839,823
Have a home? See what it's worth with an instant estimate
Use our AI-assisted tool to get an instant estimate of your home's value, up-to-date neighbourhood sales data, and tips on how to sell for more.

Create an account

1/50
$874,900
66 days
4BD
2BA
4 Parking
2,000-2,500 sqft
MLS#: X13768052
ROYAL LEPAGE STATE REALTY
Create an account

1/50
$849,990
156 days
3+1BD
3BA
5 Parking
2,000-2,500 sqft
MLS#: X13438470
HOMELIFE/MIRACLE REALTY LTD