



Size
-
Lot size
3857 sqft
Street frontage
-
Possession
2026-09-04
Price per sqft
$432 - $540
Taxes
$6,950 (2025)
Parking Type
-
Style
2-Storey
See what's nearby
Description
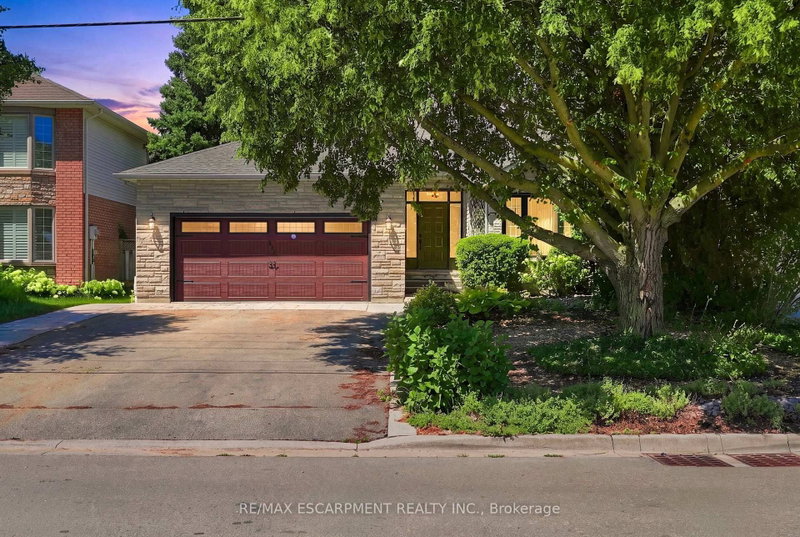
Welcome to 5 Narbonne Crescent, an exceptional one-owner residence nestled in one of StoneyCreek Mountain's most sought-after communities. Impeccably maintained and showcasing true prideof ownership, this stunning move-in-ready home offers 4 spacious bedrooms, 4 beautifullyappointed bathrooms, timeless style, modern finishes, and an effortless blend of elegance andfunctionality.Designed with both everyday living and entertaining in mind, the bright, spacious interior isfilled with natural light and features contemporary finishes, quality craftsmanship, andthoughtfully designed living spaces throughout. The professionally finished basement extendsthe home's impressive living space, offering the perfect setting for a recreation room, hometheatre, fitness area, home office, or guest retreat.Step outside to a meticulously landscaped property where manicured gardens create exceptionalcurb appeal. The oversized custom-built shed provides outstanding storage while complementingthe beautifully maintained outdoor space.Every inch of this home reflects meticulous care, leaving absolutely nothing to do but move inand enjoy. Ideally situated in one of Stoney Creek Mountain's most desirable family-friendlyneighbourhood's, close to excellent schools, parks, shopping, amenities, and major commuterroutes, this remarkable property presents a rare opportunity to own an impeccably maintainedhome that has been lovingly cared for by its original owner. Combining luxury, space, andturnkey convenience, 5 Narbonne Crescent is ready to welcome its next family.
Broker: RE/MAX ESCARPMENT REALTY INC.
MLS®#: X13524342
Property details
Parking:
3
Parking type:
-
Property type:
Detached
Heating type:
Forced Air
Style:
2-Storey
MLS Size:
2000-2500 sqft
Lot front:
35 Ft
Lot depth:
109 Ft
Listed on:
Jul 5, 2026
Show all details
Rooms
| Level | Name | Size | Features |
|---|---|---|---|
Second | Bedroom 4 | 11.6 x 12.8 ft | |
Main | Bathroom | 5.9 x 4.7 ft | |
Basement | Bathroom | 5.0 x 6.0 ft |
Show all
Instant estimate:
orto view instant estimate
$24,338
lower than listed pricei
High
$1,092,757
Mid
$1,054,662
Low
$1,008,031
Have a home? See what it's worth with an instant estimate
Use our AI-assisted tool to get an instant estimate of your home's value, up-to-date neighbourhood sales data, and tips on how to sell for more.


Create an account

1/41
$1,029,850
90 days
4BD
3BA
4 Parking
2,000-2,500 sqft
MLS#: X13155186
RE/MAX ESCARPMENT REALTY INC.
1/46
$1,079,900
19 days
3BD
3BA
6 Parking
2,000-2,500 sqft
MLS#: X13625642
RE/MAX ESCARPMENT REALTY INC.