


Size
-
Lot size
-
Street frontage
-
Possession
Flexible
Price per sqft
$414 - $518
Taxes
$7,055.76 (2026)
Parking Type
-
Style
2-Storey
See what's nearby
Description
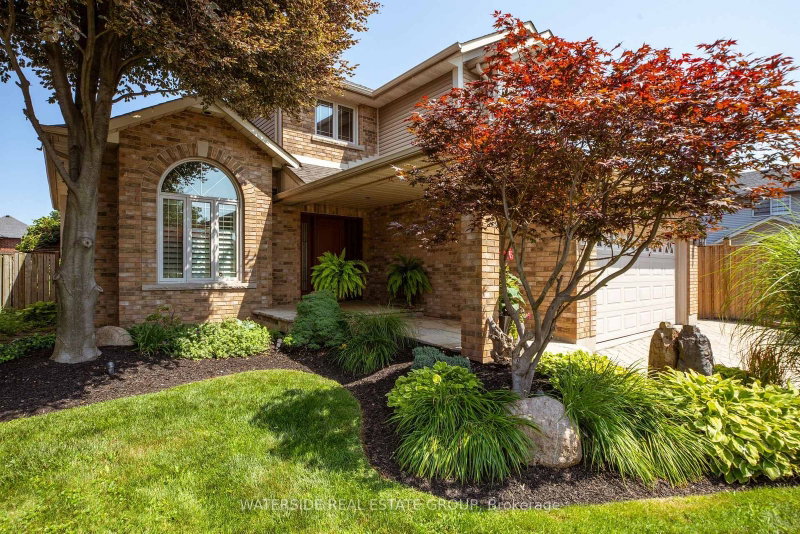
Welcome to Winona Park living at its finest! From the moment you arrive, this beautifully maintained 2-storey brick home makes a lasting impression. The professionally landscaped front yard is enhanced by elegant landscaping/hardscaping with interlock drive, outdoor lighting (front and rear), hot tub with privacy screens, irrigation and a dedicated plant watering system, creating exceptional curb appeal by day and night. Step through the newly renovated front entrance into a grand foyer featuring soaring 2-storey ceilings and an updated staircase that sets the tone. The main level offers a beautifully renovated kitchen that serves as the stylish heart of the home, along with a versatile room ideal as a 4th bedroom, home office or den, plus a convenient bathroom. Upstairs, three spacious bedrooms provide comfortable family living. The luxurious primary bedroom features a walk-in closet and an impressive renovated 5-piece ensuite, creating a private space to relax. The unfinished basement offers a blank canvas with excellent potential for a future family recreation room, home gym, media room or possible in-law suite with roughed-in plumbing. Outside, the beautifully landscaped backyard becomes your private retreat. Enjoy evenings in the hot tub, relax and entertain beneath the retractable awning, interlocking paver and flagstone patios surrounded by thoughtfully designed gardens and custom shed in the background for storage. Beyond your doorstep, the lifestyle is exceptional. Located directly across from a family park and playground, and just seconds from Lake Ontario, 50 Point Beach, marina access and scenic walking trails, 50 Point Conservation Area, with easy highway access nearby to Confederation Park. A beautiful home, an incredible setting, and a lifestyle that is ready to be enjoyed.
Broker: WATERSIDE REAL ESTATE GROUP
MLS®#: X13736706
Open House Times
Sunday, Oct 18th
2:00pm - 4:00pm
Property details
Parking:
4
Parking type:
-
Property type:
Detached
Heating type:
Forced Air
Style:
2-Storey
MLS Size:
2000-2500 sqft
Lot front:
49 Ft
Lot depth:
156 Ft
Listed on:
Sep 2, 2026
Show all details
Rooms
| Level | Name | Size | Features |
|---|---|---|---|
Basement | Workshop | 11.2 x 28.1 ft | |
Main | Kitchen | 16.5 x 19.1 ft | |
Second | Bedroom 3 | 11.8 x 11.1 ft |
Show all
Instant estimate:
orto view instant estimate
$32,929
lower than listed pricei
High
$1,038,266
Mid
$1,002,071
Low
$957,765
Have a home? See what it's worth with an instant estimate
Use our AI-assisted tool to get an instant estimate of your home's value, up-to-date neighbourhood sales data, and tips on how to sell for more.

1/17
$1,050,000
109 days
4BD
2BA
8 Parking
2,000-2,500 sqft
MLS#: X13505654
GLOBAL BRICKS EXECUTIVE HOMES REALTY

1/41
$949,900
4 days
4BD
3BA
4 Parking
2,000-2,500 sqft
MLS#: X14025740
RE/MAX ESCARPMENT REALTY INC.

1/48
$899,999
22 days
4+2BD
4BA
3 Parking
2,000-2,500 sqft
MLS#: X13828102
CITYSCAPE REAL ESTATE LTD.

1/40
$974,900
4 days
3+1BD
3BA
4 Parking
2,000-2,500 sqft
MLS#: X14028128
NEW ERA REAL ESTATE