



Size
2475 sqft
Lot size
8026 sqft
Street frontage
-
Possession
-
Price per sqft
$364
Taxes
$1 (2026)
Parking Type
-
Style
Traditional
See what's nearby
Description
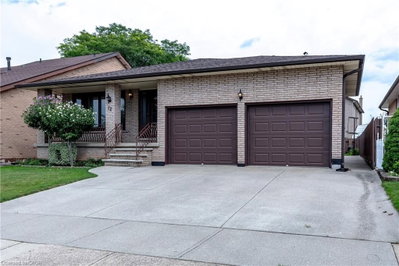
This brand-new luxury family home offers 2,475 sq ft of beautifully designed living space on a 33 x 121 ft lot,
linked only at the double car garage.
Situated in a highly desirable family-friendly neighbourhood, the home is just steps to parks, schools, shopping,
restaurants, and all amenities along Highway 8, with convenient highway access for commuters.
The bright open-concept main floor features soaring 9-foot ceilings and upscale finishes throughout, including
engineered hardwood flooring, porcelain tile, and elegant crown mouldings. The stunning modern kitchen is
complete with quartz countertops, stainless steel appliances, and soft-close cabinetry and hinges, offering both
style and functionality for everyday living and entertaining. A den on the main level adds flexibility for a home
office or additional living space, along with a convenient main floor laundry room. Sliding doors lead to the
spacious backyard, providing plenty of room to relax, entertain, or create your ideal outdoor space.
Upstairs, you'll find 4 spacious bedrooms and 2 full bathrooms, including a luxurious primary retreat with a
walk-in closet and private ensuite bath.
The lower level offers exceptional future potential with a separate side entrance, 9-foot ceilings, egress windows,
basement rough-ins, 200-amp electrical panel, and a thoughtfully engineered no-post layout - ideal for creating
a custom recreation space, in-law suite, or potential rental accommodations for multi-generational living.
Broker: Royal LePage State Realty Inc.
MLS®#: 40864693
Property details
Parking:
4
Parking type:
-
Property type:
Detached
Heating type:
Forced Air
Style:
Traditional
MLS Size:
2475 sqft
Lot front:
66 Ft
Lot depth:
121 Ft
Listed on:
Sep 18, 2026
Show all details
Rooms
| Level | Name | Size | Features |
|---|---|---|---|
Second | Bathroom | 3.02 x 3.20 ft | |
Second | Bathroom | 3.02 x 2.54 ft | |
Second | Bedroom | 5.41 x 3.43 ft |
Instant estimate:
Not Available
Insufficient data to provide an accurate estimate
i
High-
Mid-
Low-
Have a home? See what it's worth with an instant estimate
Use our AI-assisted tool to get an instant estimate of your home's value, up-to-date neighbourhood sales data, and tips on how to sell for more.
Create an account

Create an account

Create an account

Create an account