



Maintenance fees
-
Locker
None
Exposure
-
Possession
-
Price per sqft
$958
Taxes
-
Outdoor space
-
Age of building
0 years old
See what's nearby
Description
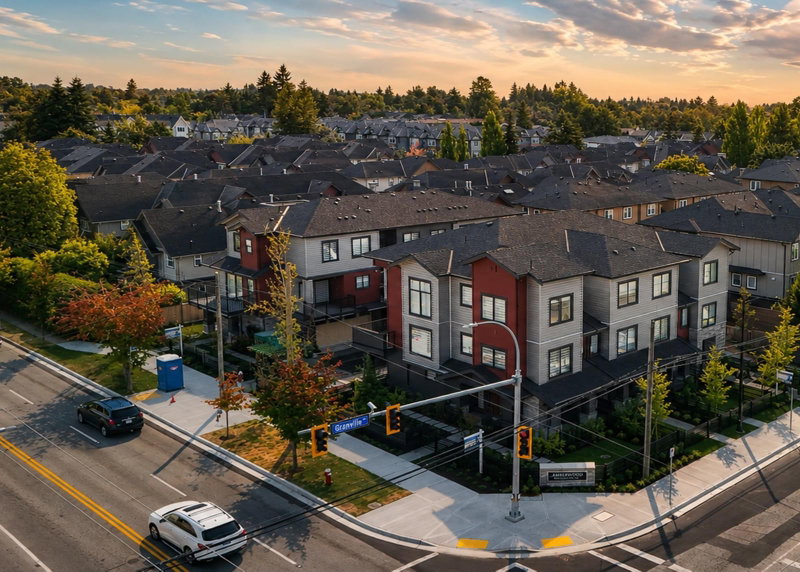
Welcome to Amberwood, an exclusive collection of only 7 brand-new townhomes in a convenient Richmond location. This corner home offers a smart and efficient layout, ideal for buyers seeking a brand-new home with excellent value. Thoughtfully designed for modern family living, featuring a tandem garage, energy-efficient heat pump for year-round heating and cooling, HRV fresh-air ventilation system, EV charger rough-in, and a durable raft foundation for enhanced structural stability. Contemporary design and quality construction throughout. Conveniently located near parks, shopping, transit and everyday amenities. School catchment: DeBeck Elementary and Palmer Secondary. A great opportunity to own a well-designed new home in an intimate boutique community.
Broker: Nu Stream Realty Inc.
MLS®#: R3157083
Open House Times
Sunday, Oct 4th
2:00pm - 4:00pm
Saturday, Oct 10th
2:00pm - 4:00pm
Sunday, Oct 11th
2:00pm - 4:00pm
Saturday, Oct 17th
2:00pm - 4:00pm
Sunday, Oct 18th
2:00pm - 4:00pm
Saturday, Oct 24th
2:00pm - 4:00pm
Sunday, Oct 25th
2:00pm - 4:00pm
Property details
Neighbourhood:
Parking:
2
Parking type:
Other
Property type:
Townhouse
Heating type:
Forced Air
Style:
Townhouse
Ensuite laundry:
No
MLS Size:
1253 sqft
Listed on:
Aug 18, 2026
Show all details
Rooms
| Name | Size | Features |
|---|---|---|
Living Room | 10.67 x 15.42 ft | |
Dining Room | 12.17 x 21.75 ft | |
Primary Bedroom | 10.17 x 11.25 ft |
Show all
Instant estimate:
orto view instant estimate
$29,592
lower than listed pricei
High
$1,224,837
Mid
$1,170,296
Low
$1,127,061
Have a home? See what it's worth with an instant estimate
Use our AI-assisted tool to get an instant estimate of your home's value, up-to-date neighbourhood sales data, and tips on how to sell for more.

1/40
$1,199,888
46 days
3BD
3BA
2 Parking
1,321 sqft
MLS#: R3156606
Nu Stream Realty Inc.
1/40
$1,199,888
46 days
3BD
3BA
2 Parking
1,321 sqft
MLS#: R3156601
Nu Stream Realty Inc.

1/1
$1,238,000
1 day
3BD
3BA
2 Parking
1,268 sqft
Maint. Fee $511
MLS#: R3171322
RE/MAX Crest Realty

1/15
$1,099,000
108 days
4BD
3BA
1 Parking
1,350 sqft
Maint. Fee $322
MLS#: R3136460
Dracco Pacific Realty
