

Maintenance fees
$422.73
Locker
None
Exposure
-
Possession
-
Price per sqft
$824
Taxes
$4,024 (2025)
Outdoor space
-
Age of building
9 years old
See what's nearby
Description
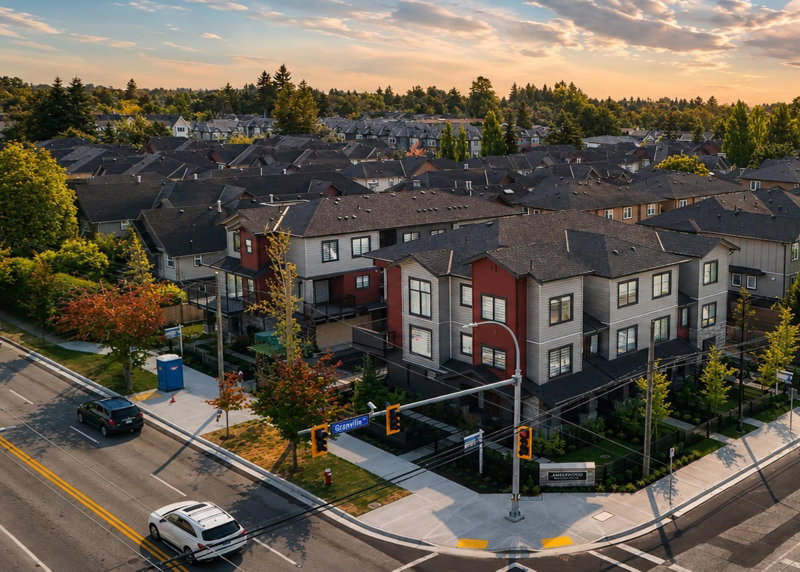
Feels like new, lives like a house! This spacious 3-bedroom townhome features soaring 9 feet ceilings, an airy open layout and nearly 700 sq.ft. on each main living level. All 3 bedrooms are together on one floor — perfect for family living. Bright, functional and beautifully kept, with generous spaces for gathering, relaxing and growing together. Quiet family-friendly McLennan North location, close to parks, schools, shopping, transit and Richmond Centre. DeBeck Elementary & Palmer Secondary catchment. A rare blend of space, comfort and convenience!
Broker: RE/MAX Westcoast
MLS®#: R3165458
Property details
Neighbourhood:
Parking:
2
Parking type:
Other
Property type:
Townhouse
Heating type:
Heat Pump
Style:
Townhouse
Ensuite laundry:
No
MLS Size:
1335 sqft
Listed on:
Sep 15, 2026
Show all details
Rooms
| Name | Size | Features |
|---|---|---|
Living Room | 8.42 x 22.00 ft | |
Dining Room | 8.00 x 22.00 ft | |
Kitchen | 13.00 x 16.00 ft |
Show all
Instant estimate:
orto view instant estimate
$17,517
lower than listed pricei
High
$1,132,930
Mid
$1,082,482
Low
$1,042,491
Have a home? See what it's worth with an instant estimate
Use our AI-assisted tool to get an instant estimate of your home's value, up-to-date neighbourhood sales data, and tips on how to sell for more.
Included in Maintenance Fees
Water

1/25
$1,169,800
117 days
3BD
3BA
2 Parking
1,450 sqft
Maint. Fee $365
MLS#: R3126378
Interlink Realty

1/27
$1,168,000
96 days
3BD
3BA
1 Parking
1,416 sqft
Maint. Fee $433
MLS#: R3134724
RE/MAX Crest Realty
1/40
$1,199,888
27 days
3BD
3BA
2 Parking
1,253 sqft
MLS#: R3157083
Nu Stream Realty Inc.

1/40
$1,199,888
28 days
3BD
3BA
2 Parking
1,321 sqft
MLS#: R3156606
Nu Stream Realty Inc.
