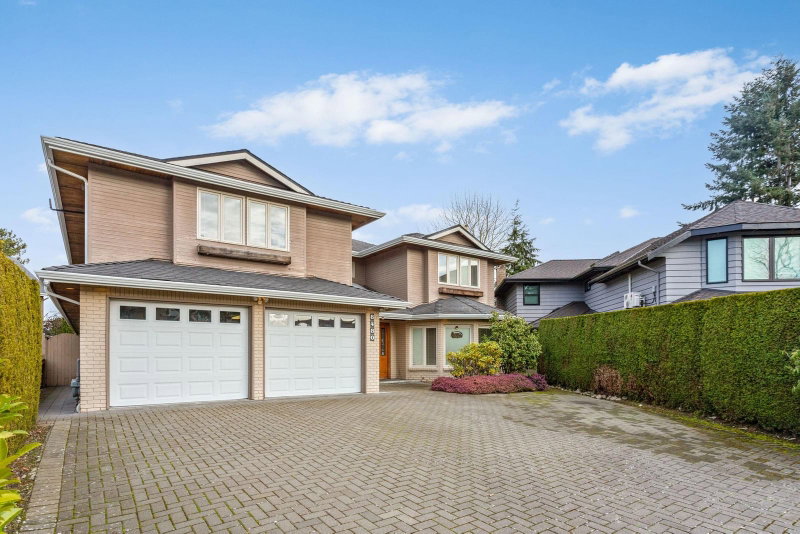
9760 Gilhurst Crescent, Richmond

9760 Gilhurst Crescent
+37
6
 bed
6
 bath
3
 parking
5005
 sqft
Detached
* This unit size is calculated from property.ca data
$2,690,000
For Sale
45 days
 on site
$2,690,000
* This unit size is calculated from property.ca data
Click to open the pre-gallery to get the direction
Size
5005 sqft
Lot size
9381 sqft
Street frontage
-
Possession
-
Price per sqft
$537
Taxes
$8,926.48 (2025)
Parking Type
-
Style
Single Family Re
See what's nearby
Description
UNBEATABLE BROADMOOR. UNSURPASSED LOCATION. Splendid custom home in well established quiet neighborhood. Rarely found with excellent value and in absolute move in condition. 5,005 sq ft living space sitting on a huge 9,381 sq ft lot (67X140). 5 bedrooms + a games room on the upper floor & a guest room + an office/den on the main floor. 2 sets of stairs, 3 car garage , tile roof and electric gate. Most bathrooms totally redone in 2024. Gorgeous deck in backyard, perfect for morning coffee or evening relaxation. STRONG SCHOOL CATCHMENT. Errington Elementary & Steveston-London Secondary. Easy access to park, Broadmoor shopping mall, grocery store, restaurants & transit. A home like this is truly an opportunity of a lifetime. Don't miss this one !
Broker: Macdonald Realty Westmar
MLS®#: R3136160
Property details
Parking:
3
Parking type:
-
Property type:
Detached
Heating type:
Hot Water,
Style:
Single Family Re
MLS Size:
5005 sqft
Lot front:
67 Ft
Listed on:
Jun 15, 2026
Show all details
Rooms
LevelNameSizeFeatures
Main
Living Room
19.42 x 14.83 ft
Main
Dining Room
14.25 x 14.83 ft
Main
Family Room
18.33 x 18.83 ft
Show all
Instant estimate:
orto view instant estimate
$8,418
lower than listed price
i
High
$2,756,687
Mid
$2,681,582
Low
$2,544,369
Have a home? See what it's worth with an instant estimate

Use our AI-assisted tool to get an instant estimate of your home's value, up-to-date neighbourhood sales data, and tips on how to sell for more.

7311 Belair Drive
1/17
$2,468,000
56 days
7311 Belair Drive
8BD
5BA
8 Parking
4,338 sqft
MLS#: R3132570
Dracco Pacific Realty
56 days
6560 Francis Road
1/33
$2,580,000
1 day
6560 Francis Road
8BD
6BA
7 Parking
4,658 sqft
MLS#: R3150903
Royal Pacific Realty Corp.
1 day
8480 Sunnywood Drive
1/36
$2,490,000
162 days
8480 Sunnywood Drive
8BD
6BA
4 Parking
5,083 sqft
MLS#: R3091418
LeHomes Realty Premier
162 days
8140 Robinson Road
1/40
$2,398,800
156 days
8140 Robinson Road
6BD
4BA
12 Parking
4,320 sqft
MLS#: R3093222
RE/MAX Westcoast
156 days

About 9760 Gilhurst Crescent

9760 Gilhurst Crescent is a Richmond detached house for sale. 9760 Gilhurst Crescent has an asking price of $2690000, and has been on the market since June 2026. This detached house has 6 beds, 6 bathrooms and is 5005 sqft. Situated in Richmond's Broadmoor | Shellmont | Gilmore neighbourhood, Thompson | Seafair | Blundell, Steveston, City Centre | Brighouse and West Cambie are nearby neighbourhoods.

Some good places to grab a bite are Subway, Pioneers Pub or Pho Khang Vietnamese Restaurant. Venture a little further for a meal at one of Broadmoor | Shellmont | Gilmore neighbourhood's restaurants. If you love coffee, you're not too far from Starbucks located at 10151 No. 3 Rd. Groceries can be found at M&M Food Market which is only a 4 minute walk and you'll find Dr Janice Sayson Dentistry only a 6 minute walk as well. If you're an outdoor lover, detached house residents of 9760 Gilhurst Crescent, Richmond are not far from Park and Park Lane Neighbourhood Park.

For those residents of 9760 Gilhurst Crescent, Richmond without a car, you can get around rather easily. The closest transit stop is a Bus Stop (Northbound Gilbert Rd @ Gilhurst Gate) and is nearby connecting you to Richmond's public transit service. It also has route Gilbert/bridgeport nearby.

mls reciprocity

Disclaimer: This representation is based in whole or in part on data generated by the Chilliwack & District Real Estate Board, Fraser Valley Real Estate Board or Greater Vancouver REALTORS® which assumes no responsibility for its accuracy. MLS®, REALTOR® and the associated logos are trademarks of The Canadian Real Estate Association.