


Maintenance fees
$570.88
Locker
Owned
Exposure
-
Possession
-
Price per sqft
$722
Taxes
$2,385.71 (2025)
Outdoor space
-
Age of building
11 years old
See what's nearby
Description
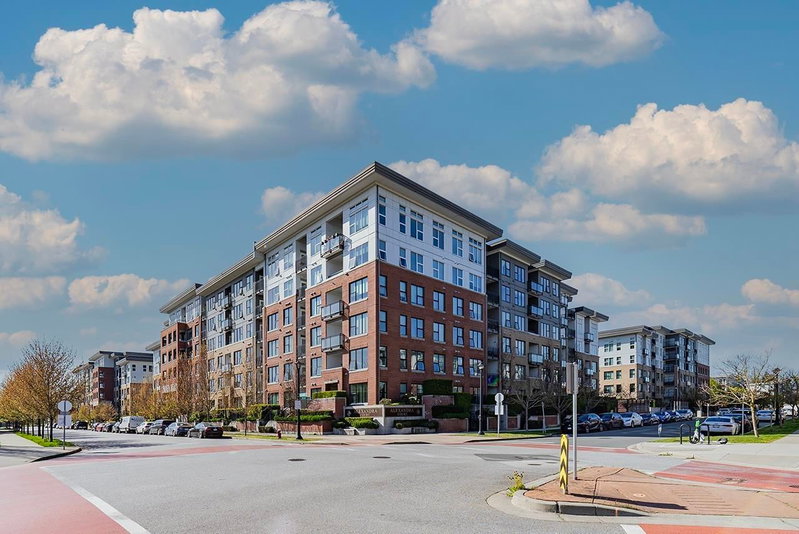
Alexandra Court by Polygon, where luxury meets convenience in the heart of Richmond. This stylish A/C Top-floor Penthouse unit features 2 bedrooms and 2 bathrooms with permanent South-Facing views, offering exceptional privacy and a peaceful setting. Features a gourmet kitchen equipped with integrated stainless steel appliances. Includes 1 parking stall and 1 locker. Residents enjoy exclusive access to a 12,000 sq.ft. private clubhouse with resort-style amenities, including an outdoor pool with hot tub, a well-equipped gym, a basketball court, and a guest suite. Centrally located, just steps from transit, recreation, and shopping, and only a 2-minute walk to Walmart and a variety of nearby restaurants. Open House, Oct 24 & 25 from 1-4 PM.
Broker: Oakwyn Realty Ltd.
MLS®#: R3175787
Open House Times
Saturday, Oct 24th
1:00pm - 4:00pm
Sunday, Oct 25th
1:00pm - 4:00pm
Property details
Neighbourhood:
Parking:
Yes
Parking type:
Underground
Property type:
Condo Apt
Heating type:
Geothermal
Style:
Apartment/Condo
Ensuite laundry:
No
MLS Size:
830 sqft
Listed on:
Oct 15, 2026
Show all details
Rooms
| Name | Size | Features |
|---|---|---|
Living Room | 12.00 x 11.42 ft | |
Dining Room | 10.00 x 11.42 ft | |
Kitchen | 8.33 x 13.00 ft |
Show all
Instant estimate:
orto view instant estimate
$5,308
lower than listed pricei
High
$618,127
Mid
$593,692
Low
$574,648
Have a home? See what it's worth with an instant estimate
Use our AI-assisted tool to get an instant estimate of your home's value, up-to-date neighbourhood sales data, and tips on how to sell for more.
Included in Maintenance Fees
Water
Heat
Garbage Pickup
Gardening
Hot Water
Management
Recreation Facility

1/31
$539,000
26 days
2BD
1BA
2 Parking
764 sqft
Maint. Fee $526
MLS#: R3167441
Nu Stream Realty Inc.

1/40
$649,000
59 days
2BD
2BA
1 Parking
848 sqft
Maint. Fee $586
MLS#: R3156256
RE/MAX City Realty

1/32
$645,000
14 days
2BD
2BA
1 Parking
849 sqft
Maint. Fee $586
MLS#: R3171209
Eagleson Properties Ltd.

1/35
$648,000
28 days
2BD
2BA
1 Parking
826 sqft
Maint. Fee $556
MLS#: R3166918
Sutton Group - Vancouver First Realty
