
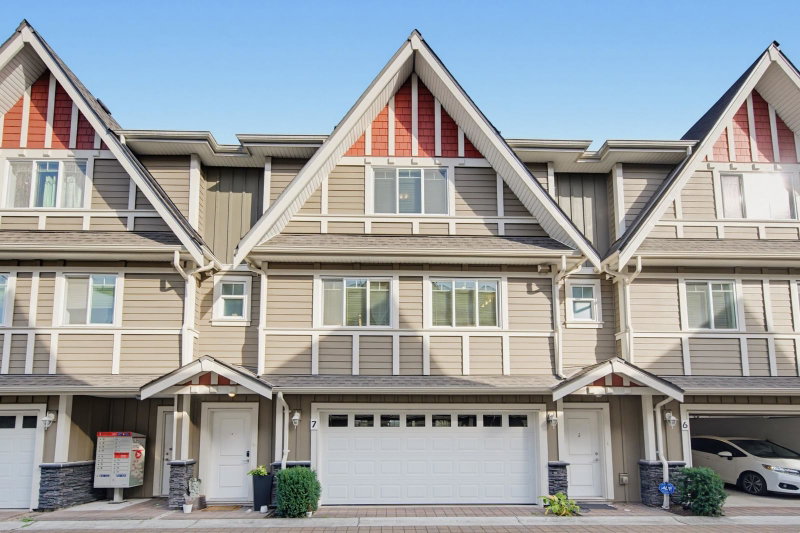
2 - 9288 Keefer Avenue, Richmond

2 - 9288 Keefer Avenue
1/1
2
 bed
3
 bath
1
 parking
1277
 sqft
Townhouse
* This unit size is calculated from property.ca data
$1,099,000
For Sale
5 hours
 on site
$1,099,000
* This unit size is calculated from property.ca data
Click to open the pre-gallery to get the direction
Maintenance fees
$327.24
Locker
None
Exposure
-
Possession
-
Price per sqft
$861
Taxes
$3,225.66 (2025)
Outdoor space
-
Age of building
21 years old
See what's nearby
Description
Beautifully maintained and extensively updated townhouse in a quiet, private setting. Renovated in 2021, this move-in-ready home features new flooring, a modern kitchen, updated ceilings and lighting, and 2.5 renovated bathrooms with premium Toto and Riobel fixtures plus heated anti-fog mirrors. Bright, spacious and functional layout with 3 bedrooms upstairs and a versatile bedroom on the ground floor, perfect for a home office, guest room, studio or rec room. All appliances were replaced in 2021, including the fridge, stove, dishwasher, washer and dryer, along with zebra blinds throughout. Steps to transit, schools, parks, shopping, restaurants, Richmond Centre and Garden City Shopping Centre. Don't miss this exceptional opportunity!
Broker: Magsen Realty Inc.
MLS®#: R3149805
Property details
Parking:
Yes
Parking type:
Detached Garage
Property type:
Townhouse
Heating type:
Baseboard
Style:
Townhouse
Ensuite laundry:
No
MLS Size:
1277 sqft
Listed on:
Jul 24, 2026
Show all details
Rooms
NameSizeFeatures
Living Room
12.17 x 14.33 ft
Dining Room
9.00 x 11.00 ft
Kitchen
10.00 x 12.00 ft
Show all
Instant estimate:
orto view instant estimate
$30,920
lower than listed price
i
High
$1,117,857
Mid
$1,068,080
Low
$1,028,621
Have a home? See what it's worth with an instant estimate

Use our AI-assisted tool to get an instant estimate of your home's value, up-to-date neighbourhood sales data, and tips on how to sell for more.

Included in Maintenance Fees

Garbage Pickup
Gardening
Management
22 - 7833 Heather Street
1/1
$1,118,000
120 days
22 - 7833 Heather Street
3BD
3BA
2 Parking
1,313 sqft
Maint. Fee $439
MLS#: R3104158
Royal Pacific Realty Corp.
120 days
18 - 9079 Jones Road
1/31
$1,038,000
93 days
18 - 9079 Jones Road
3BD
2BA
2 Parking
1,401 sqft
Maint. Fee $372
MLS#: R3114827
LeHomes Realty Premier
93 days
7 - 9000 General Currie Road
1/19
$1,135,000
79 days
7 - 9000 General Currie Road
3BD
3BA
2 Parking
1,286 sqft
Maint. Fee $413
MLS#: R3120520
Dracco Pacific Realty
79 days
27 - 9451 Granville Avenue
1/34
$1,023,000
25 days
27 - 9451 Granville Avenue
4BD
3BA
1 Parking
1,397 sqft
Maint. Fee $379
MLS#: R3140905
RE/MAX Crest Realty
25 days

About 2 - 9288 Keefer Avenue

2 - 9288 Keefer Avenue is a Richmond townhouse for sale. 2 - 9288 Keefer Avenue has an asking price of $1099000, and has been on the market since July 2026. This townhouse has 2 beds, 3 bathrooms and is 1277 sqft. 2 - 9288 Keefer Avenue, Richmond is situated in City Centre | Brighouse, with nearby neighbourhoods in Broadmoor | Shellmont | Gilmore, West Cambie, East Cambie and Thompson | Seafair | Blundell.

Some good places to grab a bite are J Squared Ice Cream, Subway or Wangji Restaurant Cafe. Venture a little further for a meal at one of City Centre | Brighouse neighbourhood's restaurants. If you love coffee, you're not too far from Chatime located at 9100 Blundell Rd. Groceries can be found at Save-on-Foods which is a short distance away and you'll find Garden City Dental Centre a short distance away as well. For nearby green space, Park and Paulik Neighbourhood Park could be good to get out of your townhouse and catch some fresh air or to take your dog for a walk. As for close-by schools, Palmer/Garden City Neighbourhood School Park and Garden City Community Park are only a 5 minute walk from 9288 Keefer Ave, Richmond.

Living in this City Centre | Brighouse townhouse is easy. There is also Northbound Garden City Rd @ Blundell Rd Bus Stop, not far, with route Brighouse/ironwood/riverport nearby.

mls reciprocity

Disclaimer: This representation is based in whole or in part on data generated by the Chilliwack & District Real Estate Board, Fraser Valley Real Estate Board or Greater Vancouver REALTORS® which assumes no responsibility for its accuracy. MLS®, REALTOR® and the associated logos are trademarks of The Canadian Real Estate Association.
