


Maintenance fees
$368.28
Locker
None
Exposure
-
Possession
-
Price per sqft
$832
Taxes
-
Outdoor space
Balcony, Patio
Age of building
0 years old
See what's nearby
Description
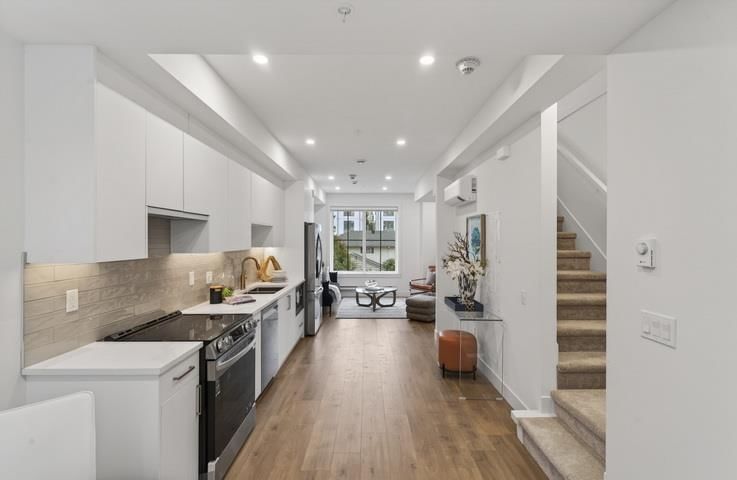
Spires Pointe! This 22-unit beautiful English Tudor-style townhome project just got completed & is move-in ready. Eleven homes have 3 -bdrm, 2 to 2.5 baths, 1200 sf +/- & priced at $988,000 to $999,000 (likely No GST applicable for 1st time self-user). Available to purchase: secured U/G EV parking available ($50k +5%GST). 9’ceiling on main & 2nd floors. Super-efficient layout. White Euro kitchen has quartz countertop w/ valance lighting, garburator & brand name appliances. Laminated 8”wood flooring in living area, tiled baths & carpeted bedrooms. Heat pump fan coil system provides heat & air conditioning. Large outdoor front garden & huge balcony. Lots of storage.
Broker: RE/MAX Westcoast
MLS®#: R3147659
Open House Times
Saturday, Oct 24th
2:00pm - 4:00pm
Sunday, Oct 25th
2:00pm - 4:00pm
Property details
Neighbourhood:
Parking:
-
Parking type:
-
Property type:
Townhouse
Heating type:
Baseboard,
Style:
Townhouse
Ensuite laundry:
No
MLS Size:
1201 sqft
Listed on:
Jul 17, 2026
Show all details
Rooms
| Name | Size | Features |
|---|---|---|
Living Room | 12.33 x 13.00 ft | |
Dining Room | 6.83 x 9.17 ft | |
Kitchen | 9.58 x 12.17 ft |
Show all
Instant estimate:
orto view instant estimate
$7,258
lower than listed pricei
High
$1,037,961
Mid
$991,742
Low
$955,103
Have a home? See what it's worth with an instant estimate
Use our AI-assisted tool to get an instant estimate of your home's value, up-to-date neighbourhood sales data, and tips on how to sell for more.

1/16
$988,000
94 days
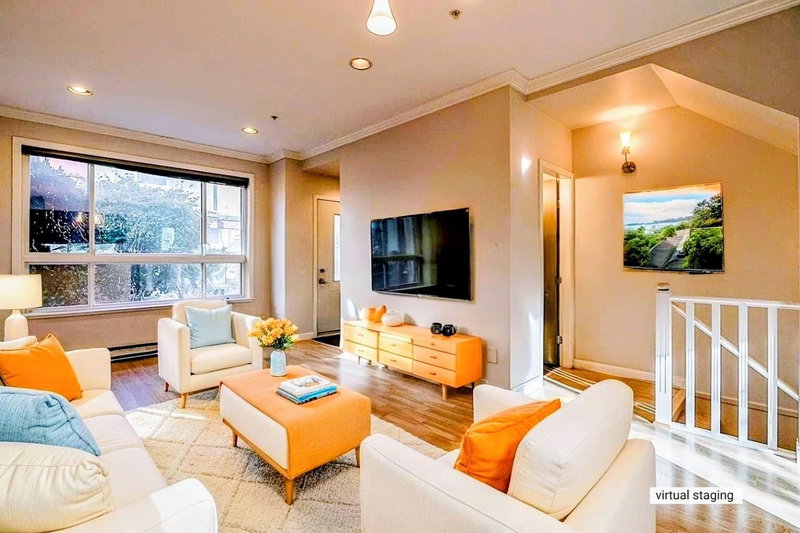
3BD
2BA
0 Parking
1,170 sqft
Maint. Fee $359
MLS#: R3147674
RE/MAX Westcoast
1/17
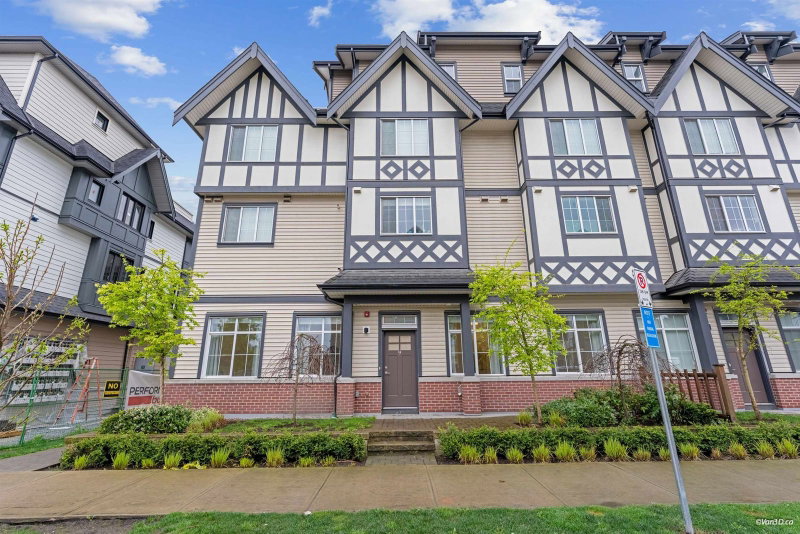
$948,000
172 days
3BD
4BA
1 Parking
1,216 sqft
Maint. Fee $461
MLS#: R3118147
Nu Stream Realty Inc.
1/32
$999,999
182 days
3BD
2BA
1 Parking
1,039 sqft
Maint. Fee $363
MLS#: R3114269
One Percent Realty Ltd.

1/36
$1,018,000
112 days
3BD
3BA
1 Parking
1,306 sqft
Maint. Fee $526
MLS#: R3141106
Multiple Realty Ltd.
