


Maintenance fees
$376.90
Locker
Owned
Exposure
-
Possession
-
Price per sqft
$565
Taxes
$1,759.75 (2025)
Outdoor space
Balcony, Patio
Age of building
33 years old
See what's nearby
Description
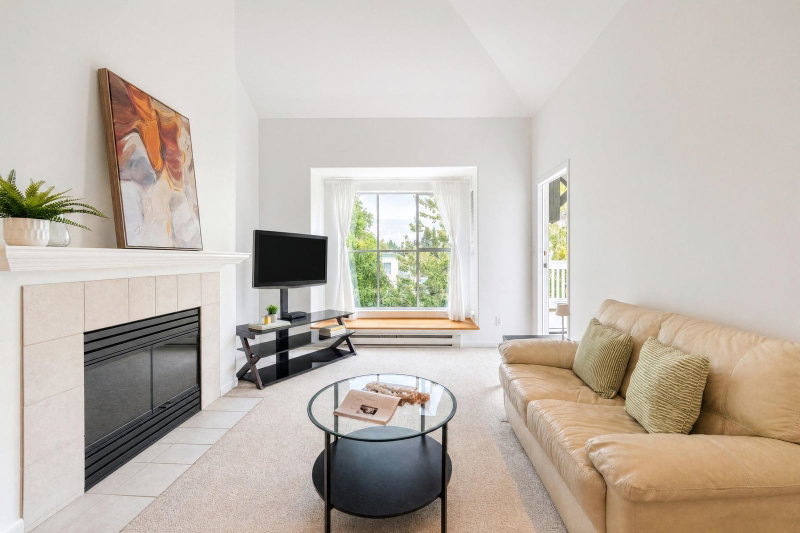
Welcome to Redonda! This beautifully refreshed TOP FLOOR 1 bedroom home offers a bright, spacious layout with soaring 18' vaulted ceilings and North Shore Mountain views. The oversized bedroom features a walk-in closet and ensuite, while the large balcony is perfect for relaxing or entertaining. Bonus: 2 parking stalls plus an extra-large storage locker conveniently located on the same floor. Well-maintained building. Central Richmond location close to Richmond Centre, Lansdowne, transit, Canada Line, schools and parks. Select listing photos have been digitally enhanced for presentation purposes. No virtual staging has been used. OPEN HOUSE SUN 11th OCT 2-4PM
Broker: Oakwyn Realty Ltd.
MLS®#: R3162111
Property details
Neighbourhood:
Parking:
2
Parking type:
Detached Garage
Property type:
Condo Apt
Heating type:
Baseboard,
Style:
Apartment/Condo
Ensuite laundry:
No
MLS Size:
741 sqft
Listed on:
Sep 8, 2026
Show all details
Rooms
| Name | Size | Features |
|---|---|---|
Foyer | 8.75 x 4.00 ft | |
Kitchen | 9.17 x 8.42 ft | |
Dining Room | 10.08 x 12.75 ft |
Show all
Instant estimate:
orto view instant estimate
$13,363
lower than listed pricei
High
$422,332
Mid
$405,637
Low
$392,625
Have a home? See what it's worth with an instant estimate
Use our AI-assisted tool to get an instant estimate of your home's value, up-to-date neighbourhood sales data, and tips on how to sell for more.
Included in Maintenance Fees
Water
Heat
Garbage Pickup
Gardening
Hot Water
Management
Recreation Facility

1/32
$419,000
65 days
1BD
1BA
1 Parking
695 sqft
Maint. Fee $349
MLS#: R3157219
Royal Regal Realty Ltd.

1/28
$399,800
14 days
1BD
1BA
1 Parking
716 sqft
Maint. Fee $483
MLS#: R3173970
RE/MAX Westcoast

1/14
$435,000
344 days
1BD
1BA
1 Parking
680 sqft
Maint. Fee $288
MLS#: R3066997
Nu Stream Realty Inc.
1/19
$415,000
58 days
1BD
1BA
1 Parking
705 sqft
Maint. Fee $406
MLS#: R3158905
Royal Regal Realty Ltd.
