

Maintenance fees
$293.30
Locker
None
Exposure
-
Possession
-
Price per sqft
$556
Taxes
$3,481.18 (2025)
Outdoor space
-
Age of building
36 years old
See what's nearby
Description
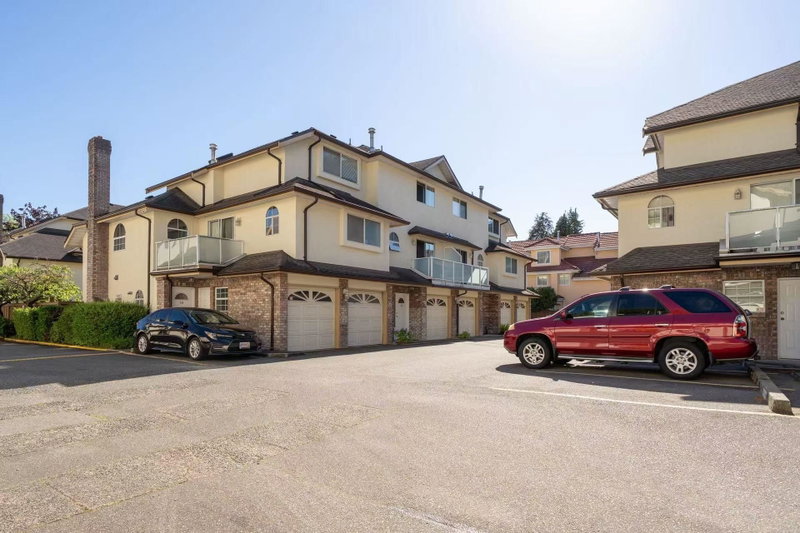
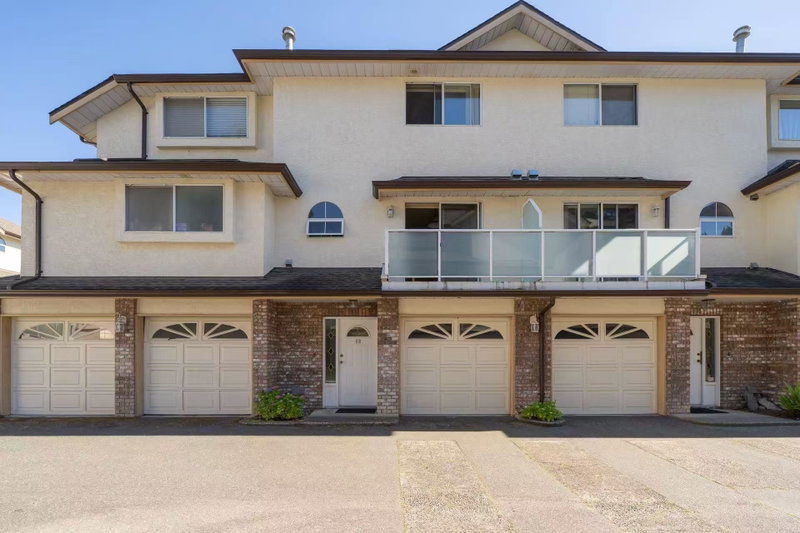
Nestled in the sought-after Rosemont Court community, this spacious 3-level townhome offers a versatile and functional layout with 3 bedrooms and 2.5 bathrooms. The unique lower level features a private bedroom, bathroom, and living area, providing excellent flexibility for extended family, guests, a home office, or recreation space. Enjoy the comfort of solid concrete floors and hot water radiant heating throughout, offering exceptional sound insulation and year-round comfort. The bright and inviting main living area is complemented by a private backyard, perfect for outdoor relaxation, gardening, or entertaining. Parking is convenient with a single garage plus a covered carport. Ideally located in the heart of Richmond, just a short walk to Richmond Centre, Canada Line SkyTrain, schools,
Broker: Nu Stream Realty Inc.
MLS®#: R3139700
Property details
Neighbourhood:
Parking:
2
Parking type:
Detached Garage
Property type:
Townhouse
Heating type:
Natural Ga
Style:
Townhouse
Ensuite laundry:
No
MLS Size:
1708 sqft
Listed on:
Jun 24, 2026
Show all details
Rooms
| Name | Size | Features |
|---|---|---|
Living Room | 15.17 x 9.50 ft | |
Bedroom | 10.67 x 8.25 ft | |
Living Room | 13.25 x 18.00 ft |
Show all
Instant estimate:
orto view instant estimate
$35,543
lower than listed pricei
High
$957,074
Mid
$914,457
Low
$880,673
Have a home? See what it's worth with an instant estimate
Use our AI-assisted tool to get an instant estimate of your home's value, up-to-date neighbourhood sales data, and tips on how to sell for more.
Included in Maintenance Fees
Garbage Pickup
Gardening
Management

1/26
$899,000
17 days
3BD
3BA
2 Parking
1,584 sqft
Maint. Fee $400
MLS#: R3172078
RE/MAX City Realty

1/26
$988,000
75 days
3BD
3BA
2 Parking
1,484 sqft
Maint. Fee $284
MLS#: R3153115
RE/MAX Crest Realty

1/39
$949,000
13 days
3BD
3BA
2 Parking
1,463 sqft
Maint. Fee $418
MLS#: R3173016
LeHomes Realty Premier

1/33
$958,000
14 days
3BD
3BA
2 Parking
1,490 sqft
Maint. Fee $333
MLS#: R3172458
Sutton Group-West Coast Realty
