
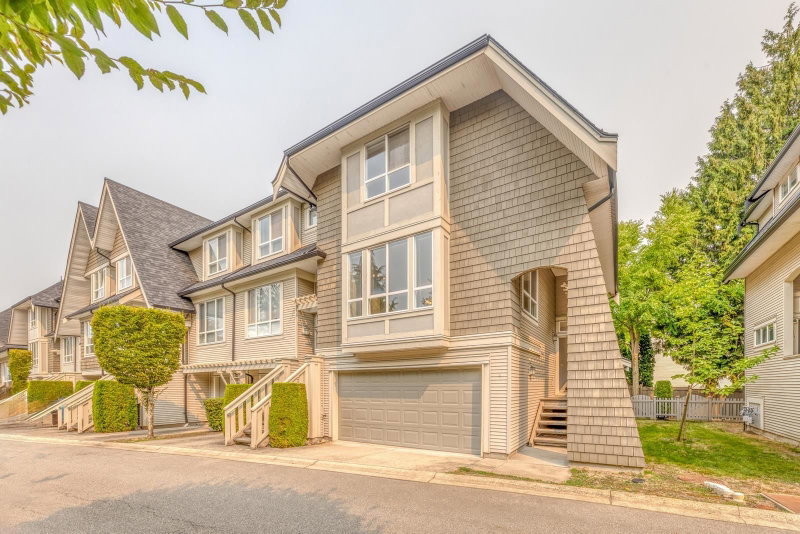
218 - 8699 Spires Road, Richmond

218 - 8699 Spires Road
+16
4
 bed
4
 bath
1
 parking
2225
 sqft
Condo Townhouse
* This unit size is calculated from property.ca data
$1,549,900
For Sale
10 hours
 on site
$1,549,900
* This unit size is calculated from property.ca data
Click to open the pre-gallery to get the direction
Maintenance fees
$770.61
Locker
Owned
Exposure
-
Possession
-
Price per sqft
$697
Taxes
$6,429 (2026)
Outdoor space
Balcony, Patio
Age of building
1 years old
See what's nearby
Description
Brighouse 22 - Move in today! 5 homes remaining in this spacious family friendly townhome community in the residential neighbourhood of Richmond-Brighouse ranging from 1,588 to 2,226 sq ft. Over height ceilings on the main level w/ floor to ceiling windows & full-size appliances by Bosch, Fisher & Paykel & wide plank laminate flooring throughout main. This home comes with a legal suite complete w/ kitchen & separate entrance. Located in the heart of Richmond Centre - 10 min walk to Richmond Shopping Centre, Brighouse Skytrain Station & Garden City Park. Schools: William Cook Elem, Richmond Secondary & Kwantlen University. 1 pkg and 1 locker included. 2nd pkg available for sale. Call now for a private tour. OPEN HOUSE: SAT & SUN, 2-4 PM
Broker: Oakwyn Realty Northwest
MLS®#: R3175244
Open House Times
Saturday, Oct 17th
2:00pm - 4:00pm
Add to calendar
Sunday, Oct 18th
2:00pm - 4:00pm
Add to calendar
Saturday, Oct 24th
2:00pm - 4:00pm
Add to calendar
Sunday, Oct 25th
2:00pm - 4:00pm
Add to calendar
Saturday, Oct 31st
2:00pm - 4:00pm
Add to calendar
Property details
Parking:
Yes
Parking type:
Detached Garage
Property type:
Condo Townhouse
Heating type:
Heat Pump
Style:
Townhouse
Ensuite laundry:
No
MLS Size:
2225 sqft
Listed on:
Oct 14, 2026
Show all details
Rooms
NameSizeFeatures
Living Room
12.50 x 16.00 ft
Bedroom
10.50 x 11.75 ft
Kitchen
5.00 x 12.50 ft
Show all
Instant estimate:
orto view instant estimate
$17,193
higher than listed price
i
High
$1,640,126
Mid
$1,567,093
Low
$1,509,198
Have a home? See what it's worth with an instant estimate

Use our AI-assisted tool to get an instant estimate of your home's value, up-to-date neighbourhood sales data, and tips on how to sell for more.
17 - 9133 Sills Avenue
1/37
$1,399,000
71 days
17 - 9133 Sills Avenue
4BD
4BA
2 Parking
2,135 sqft
Maint. Fee $487
MLS#: R3152491
Sutton Group - 1st West Realty
71 days
1 - 7600 Blundell Road
1/39
$1,399,000
133 days
1 - 7600 Blundell Road
3BD
3BA
2 Parking
2,040 sqft
Maint. Fee $578
MLS#: R3131610
1NE Collective Realty Inc.
133 days
6 - 7188 Blundell Road
1/30
$1,499,900
103 days
6 - 7188 Blundell Road
4BD
4BA
3 Parking
2,011 sqft
MLS#: R3142673
RE/MAX Westcoast
103 days
10551 Anahim Drive
1/18
$1,349,000
56 days
10551 Anahim Drive
5BD
3BA
1 Parking
2,210 sqft
MLS#: R3157395
Multiple Realty Ltd.
56 days

About 218 - 8699 Spires Road

218 - 8699 Spires Road is a Richmond condo for sale. It was listed at $1549900 in October 2026 and has 4 beds and 4 bathrooms. Situated in Richmond's City Centre | Brighouse neighbourhood, West Cambie, East Cambie, Bridgeport and Thompson | Seafair | Blundell are nearby neighbourhoods.

Some good places to grab a bite are Pizza Hut, Wu Han Spicy Duck or U-Enjoy Restaurant. Venture a little further for a meal at one of City Centre | Brighouse neighbourhood's restaurants. If you love coffee, you're not too far from Matcha Cafe Maiko located at 8279 Saba Rd. Groceries can be found at Orchards Farm Market which is only a 4 minute walk and you'll find Richmond Muscle-Tendon Clinic only a 4 minute walk as well. If you're an outdoor lover, condo residents of 8699 Spires Rd, Richmond are only a 4 minute walk from Park and Lang Park. Nearby schools include: Cook Community Garden and Garden City Community Park.

Living in this City Centre | Brighouse condo is easy. There is also Cook Rd / Pimlico Way Westbound Bus Stop, a short distance away, with route Garden City, and route Five Road / Cambie nearby.

mls reciprocity

Disclaimer: This representation is based in whole or in part on data generated by the Chilliwack & District Real Estate Board, Fraser Valley Real Estate Board or Greater Vancouver REALTORS® which assumes no responsibility for its accuracy. MLS®, REALTOR® and the associated logos are trademarks of The Canadian Real Estate Association.
