

Maintenance fees
$683.82
Locker
None
Exposure
-
Possession
-
Price per sqft
$617
Taxes
$3,126.65 (2025)
Outdoor space
Balcony, Patio
Age of building
38 years old
See what's nearby
Description
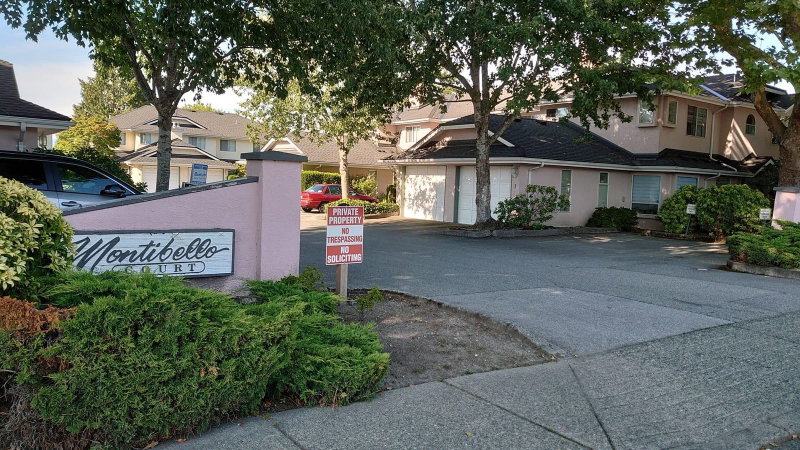
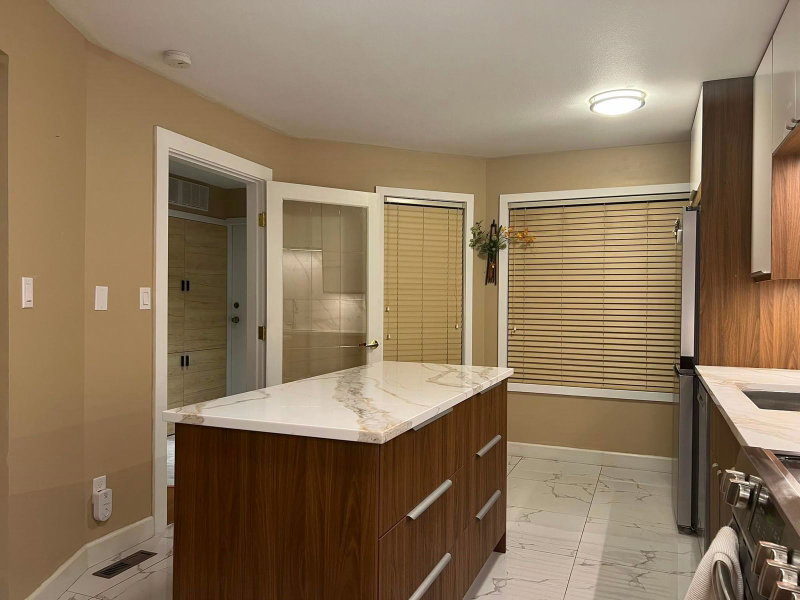
Montibello Court - quiet serene convenient location, rarely avail 2 level townhome perfect for family, close to No 3 Road and Williams/Francis. Well maintained, spacious 2 level townhouse, 1,536 sq ft., 3 bedroom, 2.5 bathrooms. Numerous updates (2017, 2019 & 2025) include kitchen cabinets & counters, kitchen tile floor, laminated flooring throughout, lighting in living room & kitchen, shower stalls & brand new hot water tank. Roof & chimney replaced in 2012, fence in 2017, W&D & SS fridge in 2024 & H/E furnace(06/2023). Large master suite w/ walk in closet. Short walk to all amenities to Broadmoor shopping center, South Arm community Center, Lee Elementary & McRoberts Secondary. Please call for private appointment, all meas are approx to be verify by Buyer if deemed important.
Broker: Royal Pacific Realty Corp.
MLS®#: R3153412
Property details
Neighbourhood:
Parking:
2
Parking type:
Detached Garage
Property type:
Townhouse
Heating type:
Electric,
Style:
Townhouse
Ensuite laundry:
No
MLS Size:
1536 sqft
Listed on:
Aug 6, 2026
Show all details
Rooms
| Name | Size | Features |
|---|---|---|
Living Room | 19.42 x 19.42 ft | |
Kitchen | 9.42 x 9.00 ft | |
Eating Area | 7.42 x 10.00 ft |
Show all
Instant estimate:
orto view instant estimate
$23,692
lower than listed pricei
High
$967,384
Mid
$924,308
Low
$890,160
Have a home? See what it's worth with an instant estimate
Use our AI-assisted tool to get an instant estimate of your home's value, up-to-date neighbourhood sales data, and tips on how to sell for more.
Included in Maintenance Fees
Taxes
Water
Gardening
Management

1/9
$880,000
46 days
3BD
3BA
1 Parking
1,495 sqft
Maint. Fee $500
MLS#: R3152829
Interlink Realty

1/25
$880,000
67 days
3BD
2BA
2 Parking
1,505 sqft
Maint. Fee $500
MLS#: R3146584
Royal Pacific Riverside Realty Ltd.

1/29
$999,989
61 days
3BD
3BA
1 Parking
1,523 sqft
Maint. Fee $500
MLS#: R3148783
Macdonald Realty Westmar

1/34
$879,800
47 days
3BD
2BA
2 Parking
1,423 sqft
Maint. Fee $450
MLS#: R3152510
RE/MAX Westcoast
