8340 Lunen Road
8340 Lunen Road
8340 Lunen Road
+37
5
 bed
4
 bath
6
 parking
3648
 sqft
Detached
* This unit size is calculated from property.ca data
$2,199,000
For Sale
143 days
 on site
$2,199,000
* This unit size is calculated from property.ca data
Click to open the pre-gallery to get the direction
Size
3648 sqft
Lot size
9273 sqft
Street frontage
-
Possession
-
Price per sqft
$603
Taxes
$7,664.96 (2025)
Parking Type
-
Style
Single Family Re
See what's nearby
Description
Discover the perfect blend of elegance & comfort in this quality-built 3,648 sqft split-level home on a 9,273 sq.ft. lot in Richmond’s sought-after Garden City neighborhood. Functional 5-bedroom, 3-bath home offers 4 bdrms upstairs, 1 bdrm lower level with a private ensuite, media room & open den. Fully updated inside and out with a permitted expansion in 1994, includes added wok kitchen, sunny south-facing breakfast area & spacious family room. the main floor features vaulted ceilings w skylights, a bright living room, formal dining area next to the Chef's kitchen. An enclosed 200 sq.ft. sunroom leads to beautifully landscaped, south-facing backyard features stone garden and water fountain, plus double garage, private entrance, quiet street & walking distance to schools, shops & more!
Broker: RE/MAX Westcoast
MLS®#: R3076776
Property details
Parking:
6
Parking type:
-
Property type:
Detached
Heating type:
Electric,
Style:
Single Family Re
MLS Size:
3648 sqft
Lot front:
60 Ft
Listed on:
Jan 6, 2026
Show all details
Rooms
LevelNameSizeFeatures
Main
Living Room
12.75 x 18.83 ft
Main
Dining Room
11.75 x 14.00 ft
Main
Kitchen
12.08 x 16.08 ft
Show all
Instant estimate:
orto view instant estimate
$116,820
lower than listed price
i
High
$2,140,497
Mid
$2,082,180
Low
$1,975,637
Have a home? See what it's worth with an instant estimate

Use our AI-assisted tool to get an instant estimate of your home's value, up-to-date neighbourhood sales data, and tips on how to sell for more.

8180 Lundy Road
1/24
$2,360,000
31 days
8180 Lundy Road
5BD
6BA
8 Parking
3,137 sqft
MLS#: R3117034
Royal Pacific Realty Corp.
31 days
8800 Francis Road
1/40
$2,100,000
77 days
8800 Francis Road
5BD
5BA
5 Parking
3,154 sqft
MLS#: R3099673
Luxmore Realty
77 days
8671 Saunders Road
1/40
$2,290,000
51 days
8671 Saunders Road
6BD
5BA
4 Parking
3,298 sqft
MLS#: R3109045
Nu Stream Realty Inc.
51 days
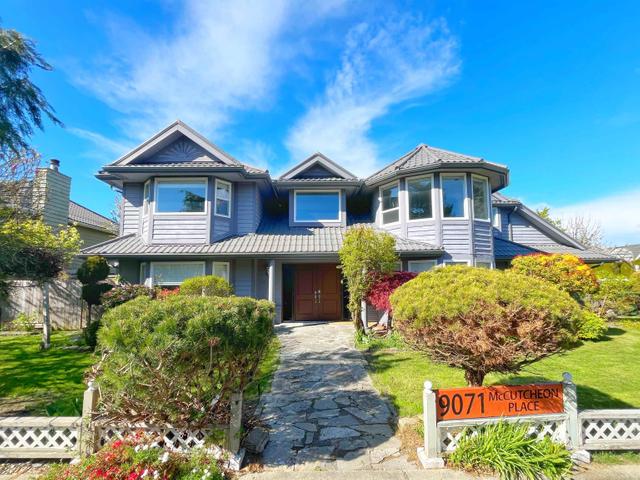
9071 MCCUTCHEON PLACE
1/24
$1,999,900
724 days
9071 MCCUTCHEON PLACE
5BD
4BA
0 Parking
3,237 sqft
MLS#: R2890663
Laboutique Realty
724 days

About 8340 Lunen Road

8340 Lunen Road is a Richmond detached house for sale. 8340 Lunen Road has an asking price of $2199000, and has been on the market since January 2026. This 3648 sqft detached house has 5 beds and 4 bathrooms. 8340 Lunen Road resides in the Richmond Broadmoor | Shellmont | Gilmore neighbourhood, and nearby areas include City Centre | Brighouse, Thompson | Seafair | Blundell, West Cambie and Steveston.

There are a lot of great restaurants around 8340 Lunen Rd, Richmond. If you can't start your day without caffeine fear not, your nearby choices include Blenz Coffee. Groceries can be found at Swiftyz which is a 6-minute walk and you'll find Live Well Medical Centre a 4-minute walk as well. Love being outside? Look no further than Park, which is a 3-minute walk.

Living in this Broadmoor | Shellmont | Gilmore detached house is easy. There is also Northbound No. 3 Rd @ Lucas Rd Bus Stop, not far, with route Bridgeport Station/three Road nearby.

mls reciprocity

Disclaimer: This representation is based in whole or in part on data generated by the Chilliwack & District Real Estate Board, Fraser Valley Real Estate Board or Greater Vancouver REALTORS® which assumes no responsibility for its accuracy. MLS®, REALTOR® and the associated logos are trademarks of The Canadian Real Estate Association.