


Maintenance fees
$419.15
Locker
Owned
Exposure
-
Possession
-
Price per sqft
$521
Taxes
$1,359.89 (2025)
Outdoor space
Balcony, Patio
Age of building
47 years old
See what's nearby
Description
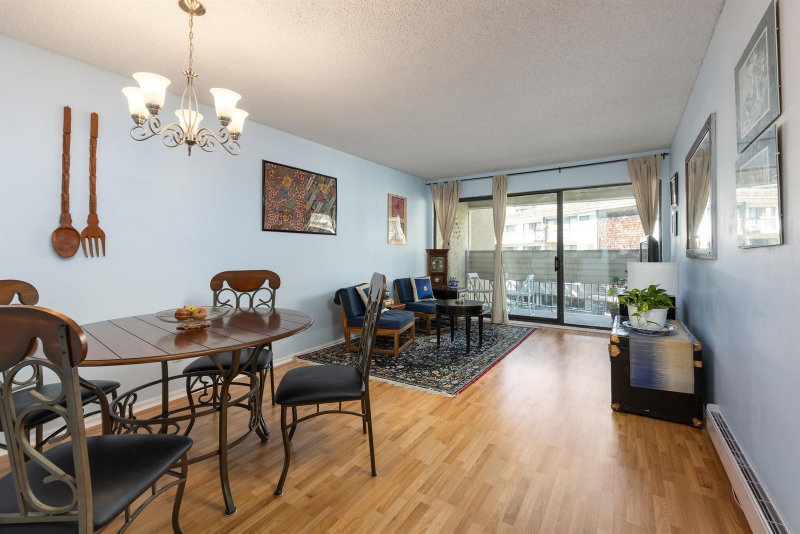
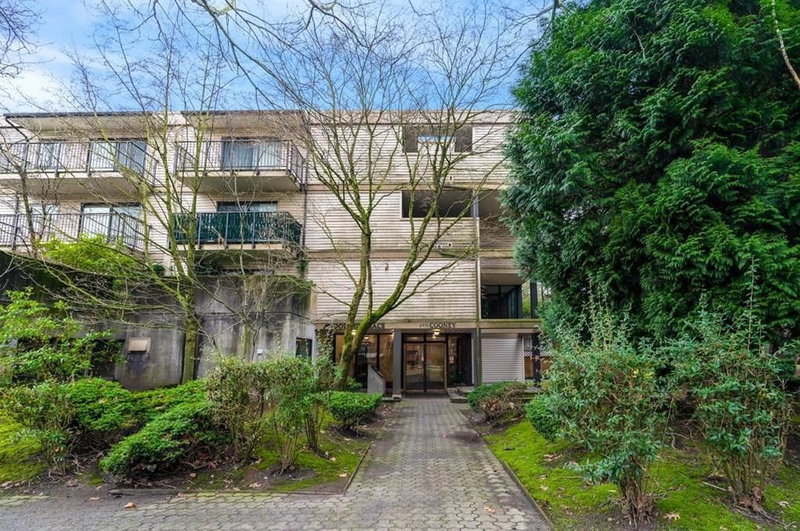
Located in Richmond's most sought-after neighbourhood, well-designed 1 bd/1 bath sits in quiet, walkable low-rise building. Rare in-suite laundry (side-by-side) +versatile storage room—convert to walk-in closet, office or hobby space. Generous bedroom fits a home office or nursery; living area accommodates full-size furniture. Kitchen offers ample storage incl. large pantry. Enjoy private 71 sqft balcony, perfect for a patio set & plants. Includes 1 storage locker + secured parking. 9-min walk to Brighouse Station (25-min SkyTrain to downtown; direct buses to Metrotown, 22nd St & Steveston). Steps to Richmond Centre, Hospital, City Hall, cafes, shops, schools, Minoru Centre & library. Easy transit to YVR,save on cab fare! Ideal for buyers wanting space convenience & an unbeatable commute
Broker: RE/MAX Crest Realty
MLS®#: R3167066
Property details
Neighbourhood:
Parking:
Yes
Parking type:
Detached Garage
Property type:
Condo Apt
Heating type:
Electric
Style:
Apartment/Condo
Ensuite laundry:
Yes
MLS Size:
739 sqft
Listed on:
Sep 17, 2026
Show all details
Rooms
| Name | Size | Features |
|---|---|---|
Living Room | 9.92 x 11.33 ft | |
Dining Room | 9.17 x 11.33 ft | |
Kitchen | 7.92 x 7.92 ft |
Show all
Instant estimate:
orto view instant estimate
$12,966
lower than listed pricei
High
$387,345
Mid
$372,034
Low
$360,100
Have a home? See what it's worth with an instant estimate
Use our AI-assisted tool to get an instant estimate of your home's value, up-to-date neighbourhood sales data, and tips on how to sell for more.
Included in Maintenance Fees
Garbage Pickup
Gardening
Management
Recreation Facility

1/23
$398,000
150 days
1BD
1BA
1 Parking
731 sqft
Maint. Fee $419
MLS#: R3113641
RE/MAX Masters Realty

1/12
$399,900
237 days
1BD
1BA
1 Parking
804 sqft
Maint. Fee $401
MLS#: R3082747
Sutton Group - 1st West Realty
1/5
$329,800
161 days
1BD
1BA
1 Parking
642 sqft
Maint. Fee $309
MLS#: R3109405
RE/MAX Westcoast

1/7
$339,800
161 days
1BD
1BA
1 Parking
643 sqft
Maint. Fee $309
MLS#: R3109403
RE/MAX Westcoast
